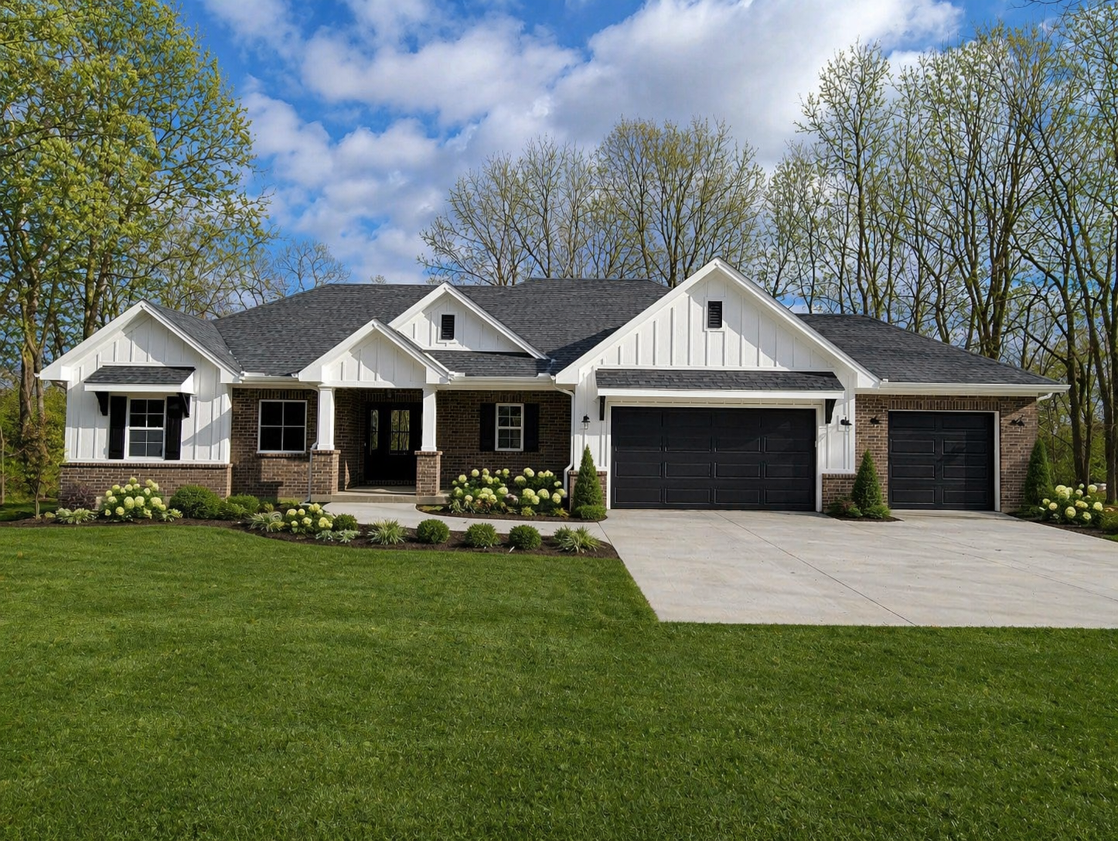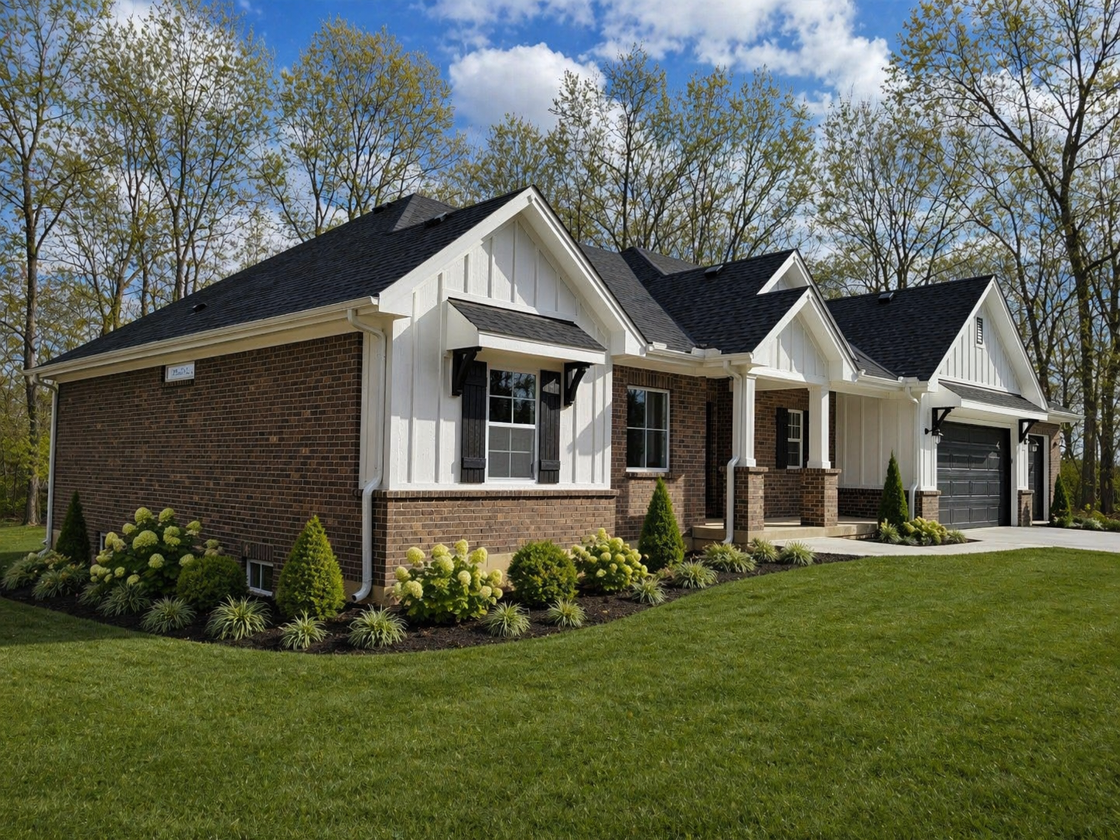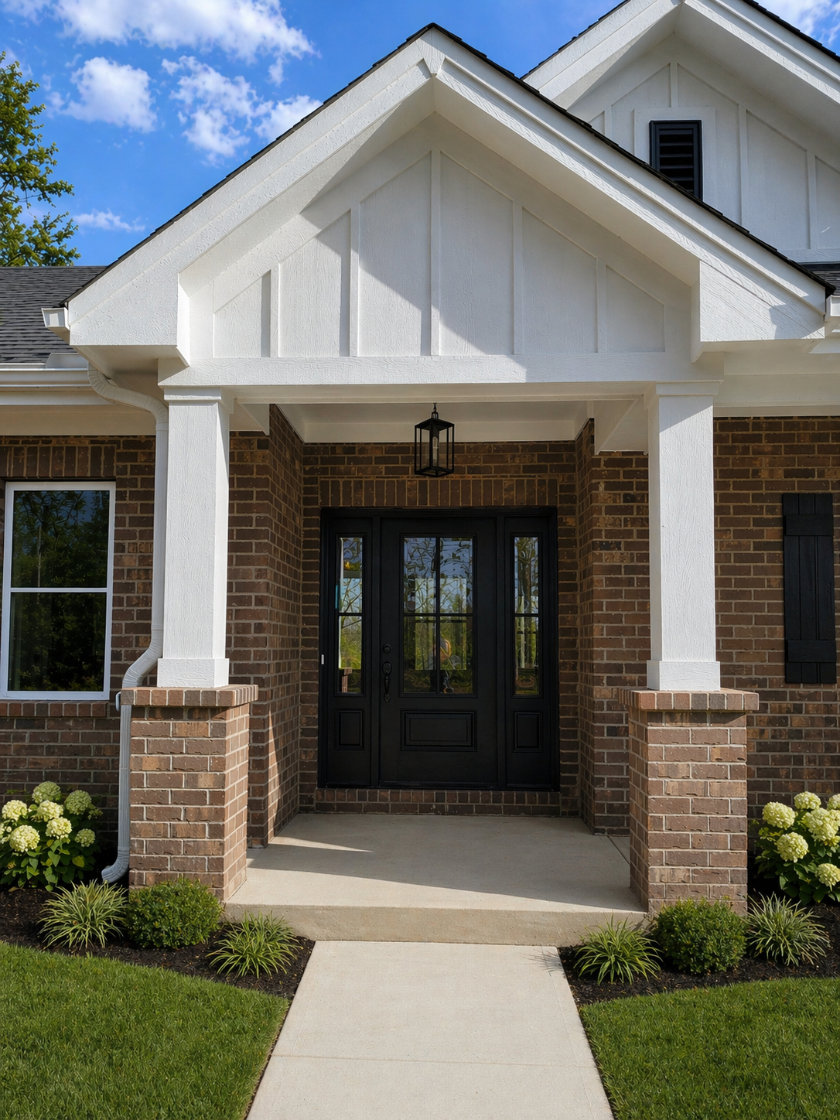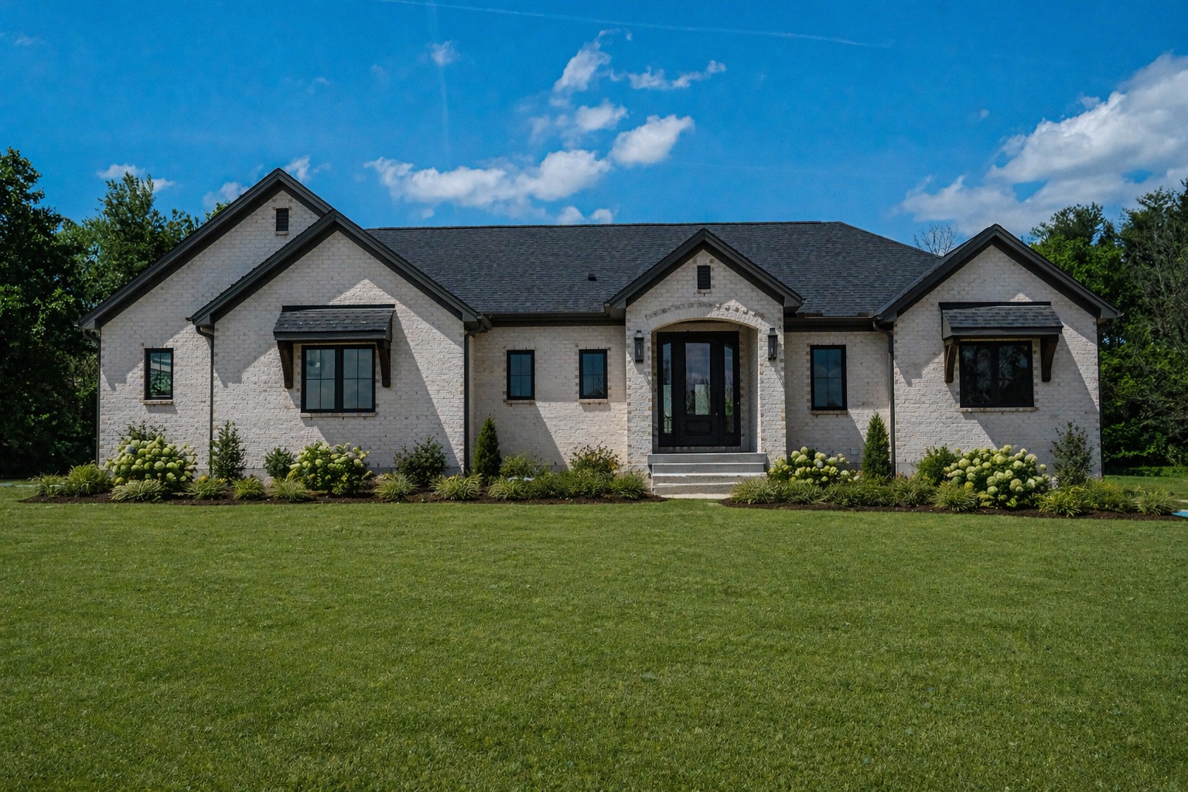
The Savannah Ranch
- 3 Bed
- 2+ Bath
- 2-3+ Garage
- 2,185 Sq Ft
From the High $400s*

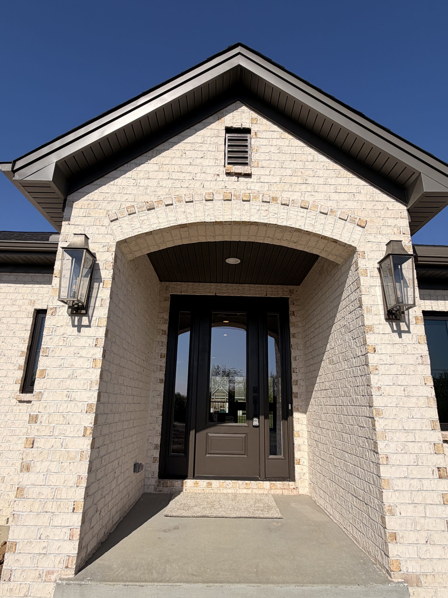
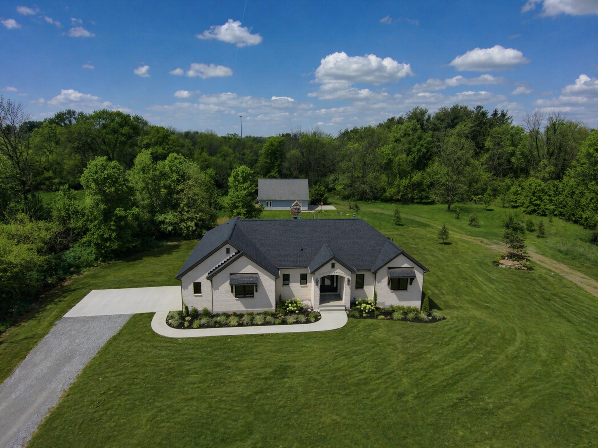
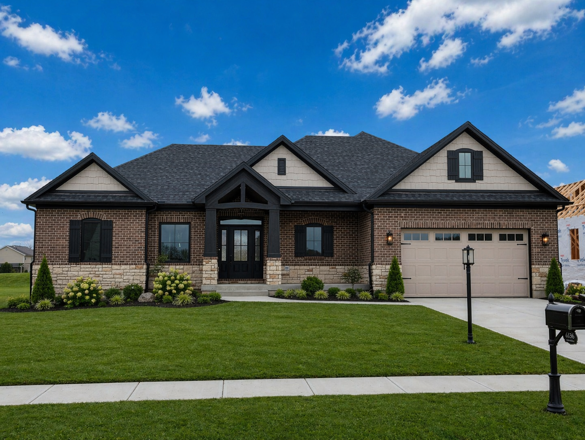
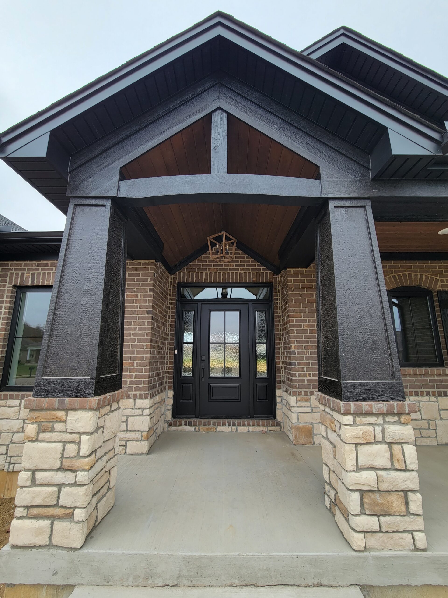
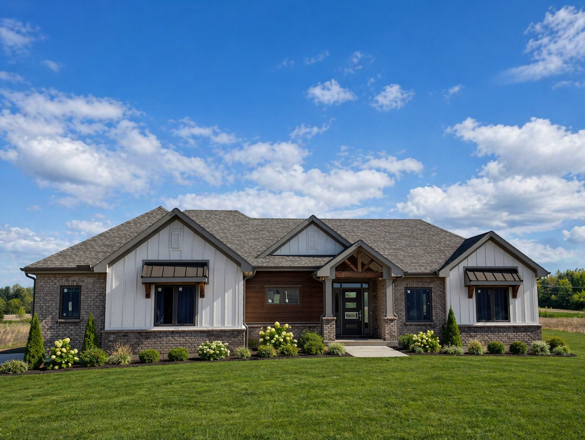
























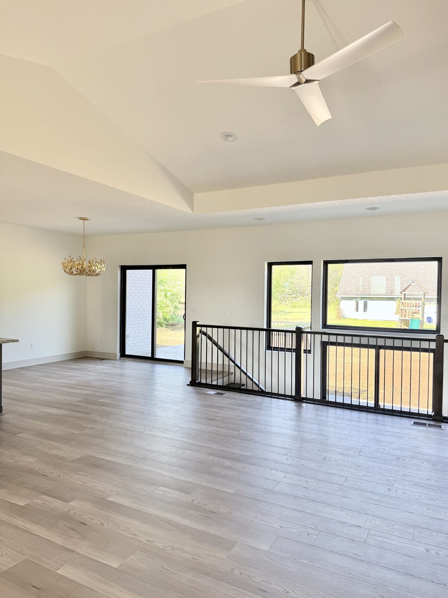
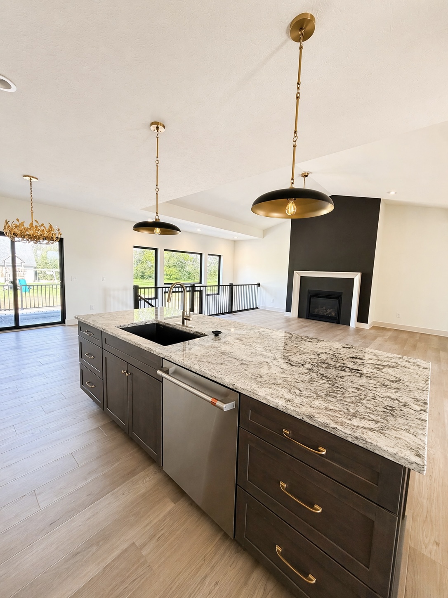
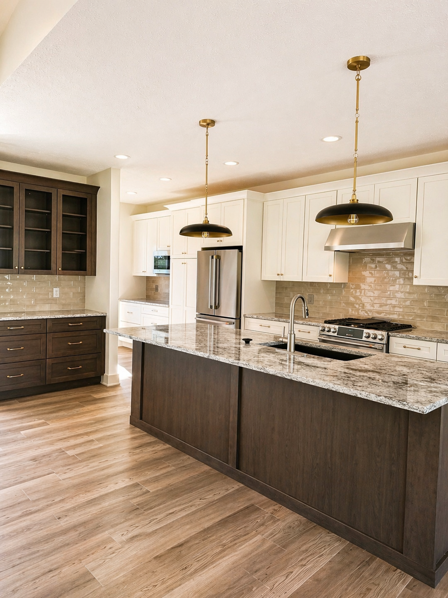
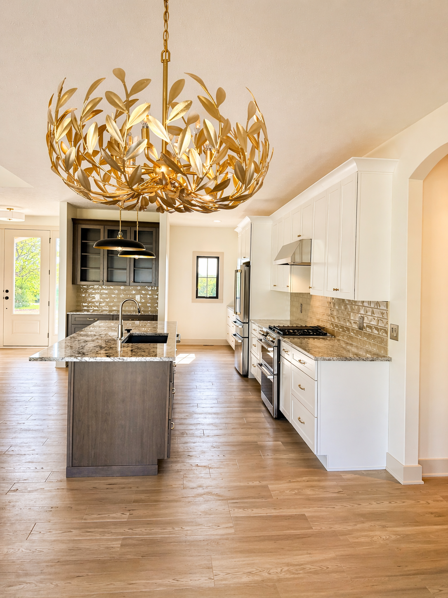
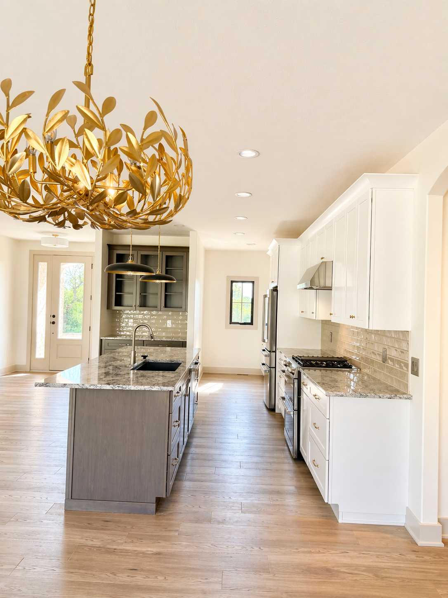
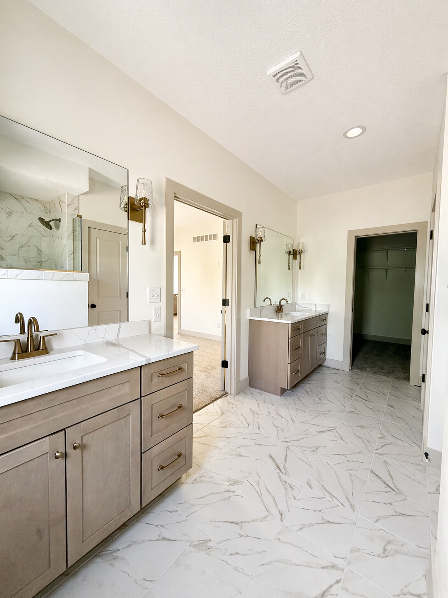
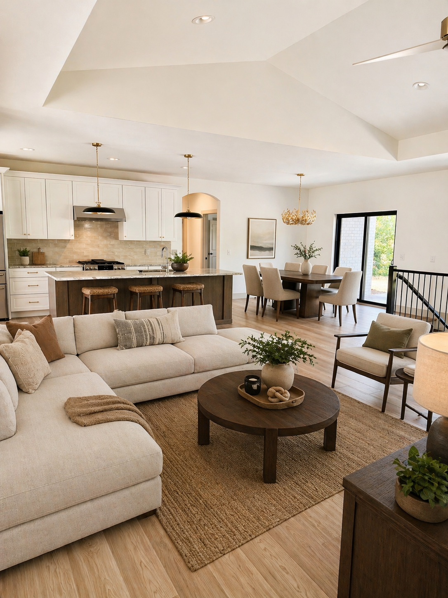
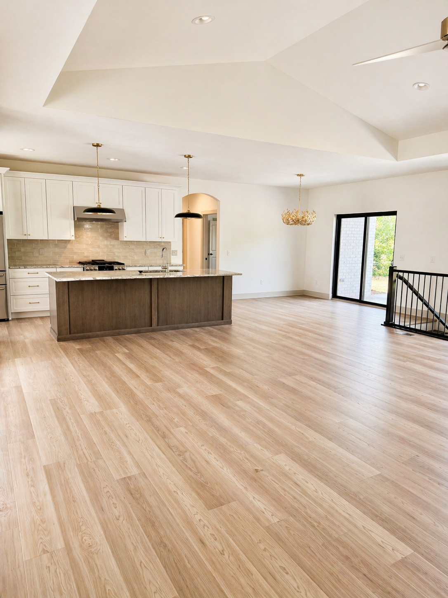
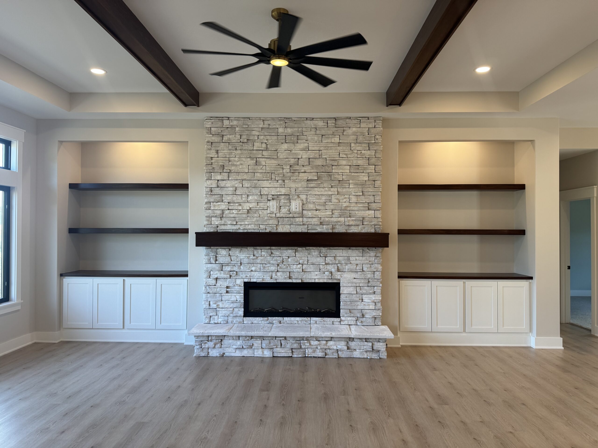
The Savannah Ranch is one of our most popular floor plans at 2185 square feet and featuring a split bedroom ranch layout with 3 bedrooms, 2 full baths, a 2-car garage, and an unfinished basement. Highlights include an extra large great room area, large walk in pantry, welcoming foyer with a split staircase to lower level.
This spacious floor plan provides open gathering spaces and a functional design that can be tailored to a variety of lifestyles and homesite configurations. Multiple customization options are available, including enhanced outdoor living spaces, finished basement areas, optional split walk-out layout as well as moving the stairs to the rear of the home and incorporating a study in the place of front stairs. Optional 3-car garage available.
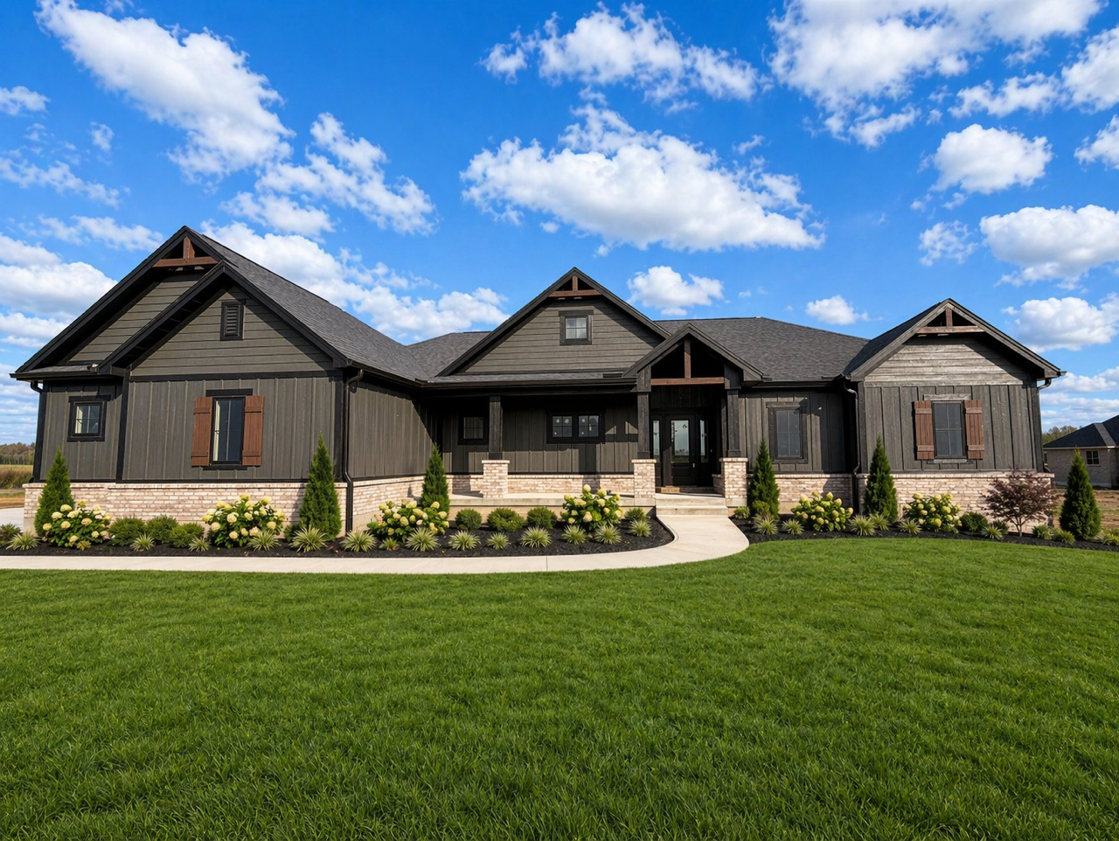
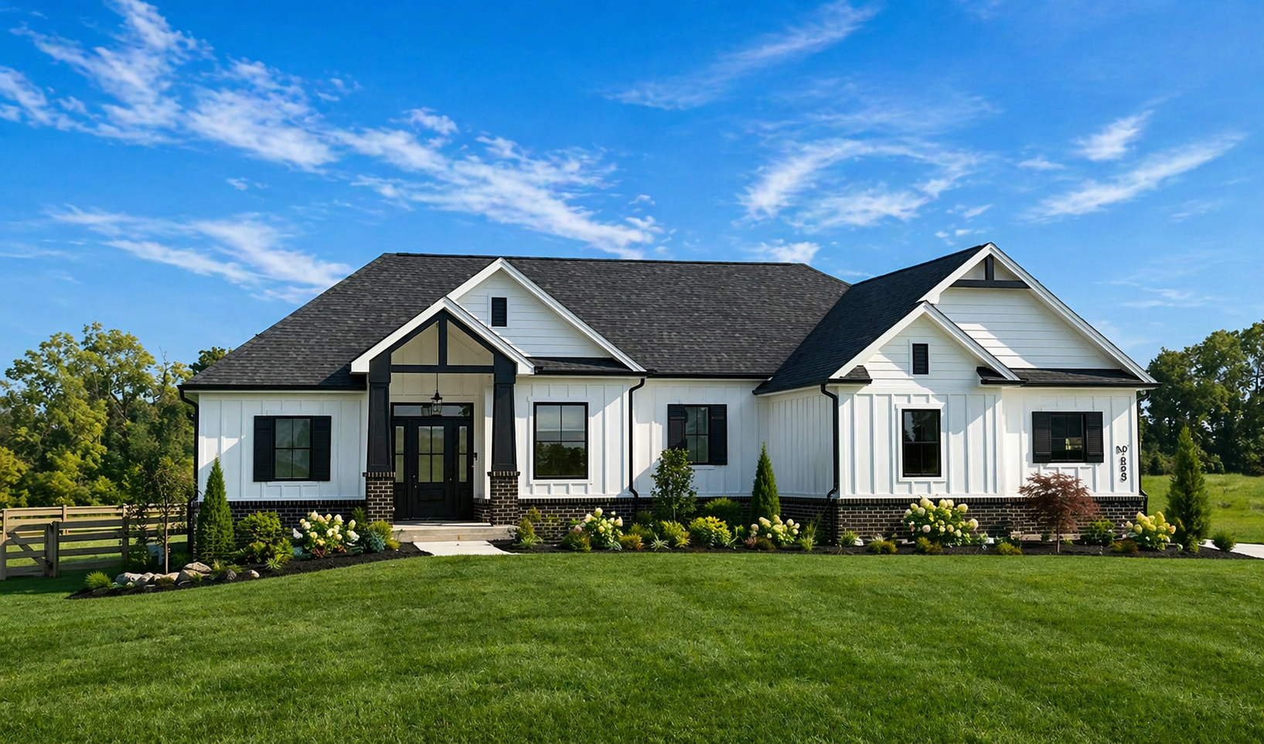

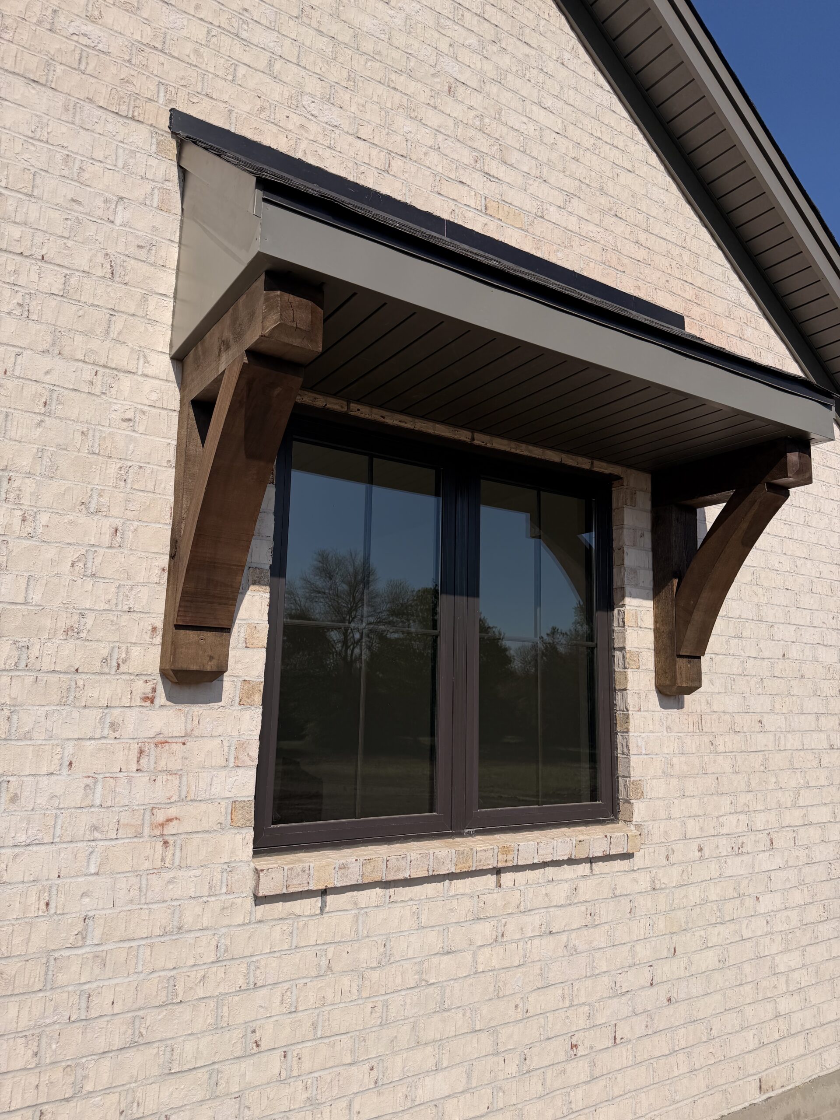
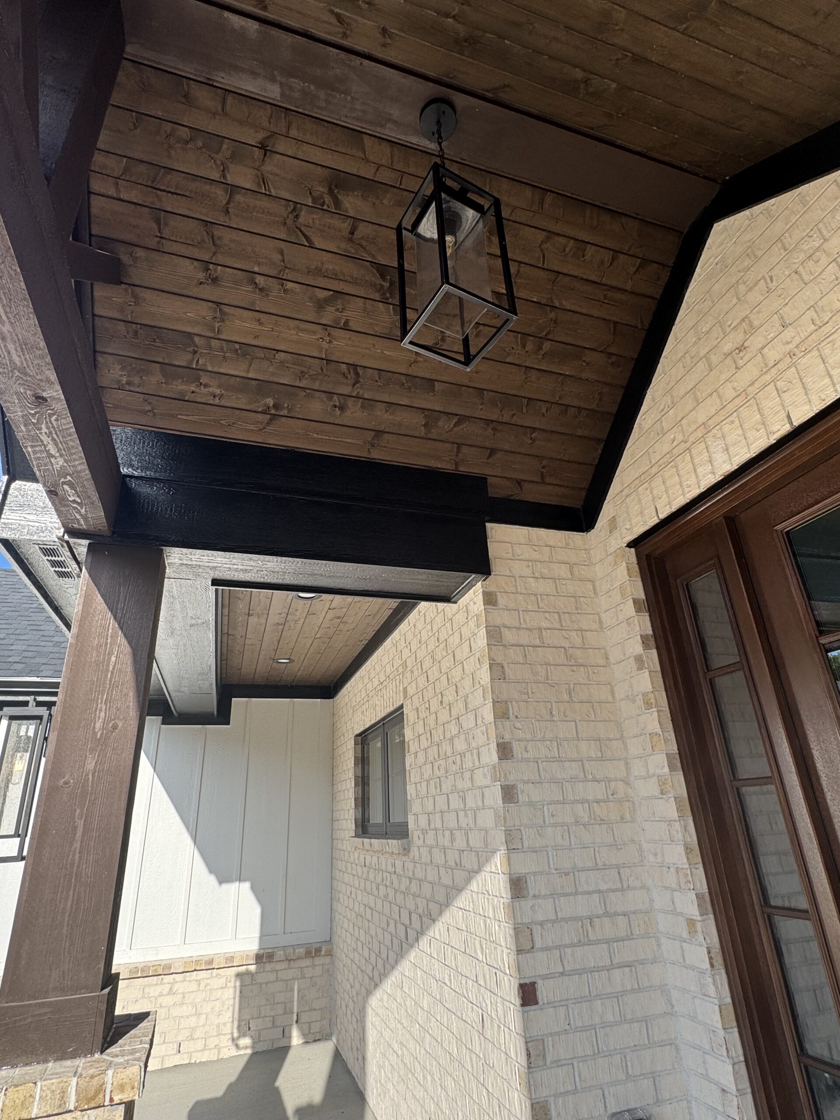
As with all Signature plans, the Savannah Ranch can be modified to meet your needs and exterior options are available. Pricing will vary based on build location. Homesite and site development costs are not included in the base price.