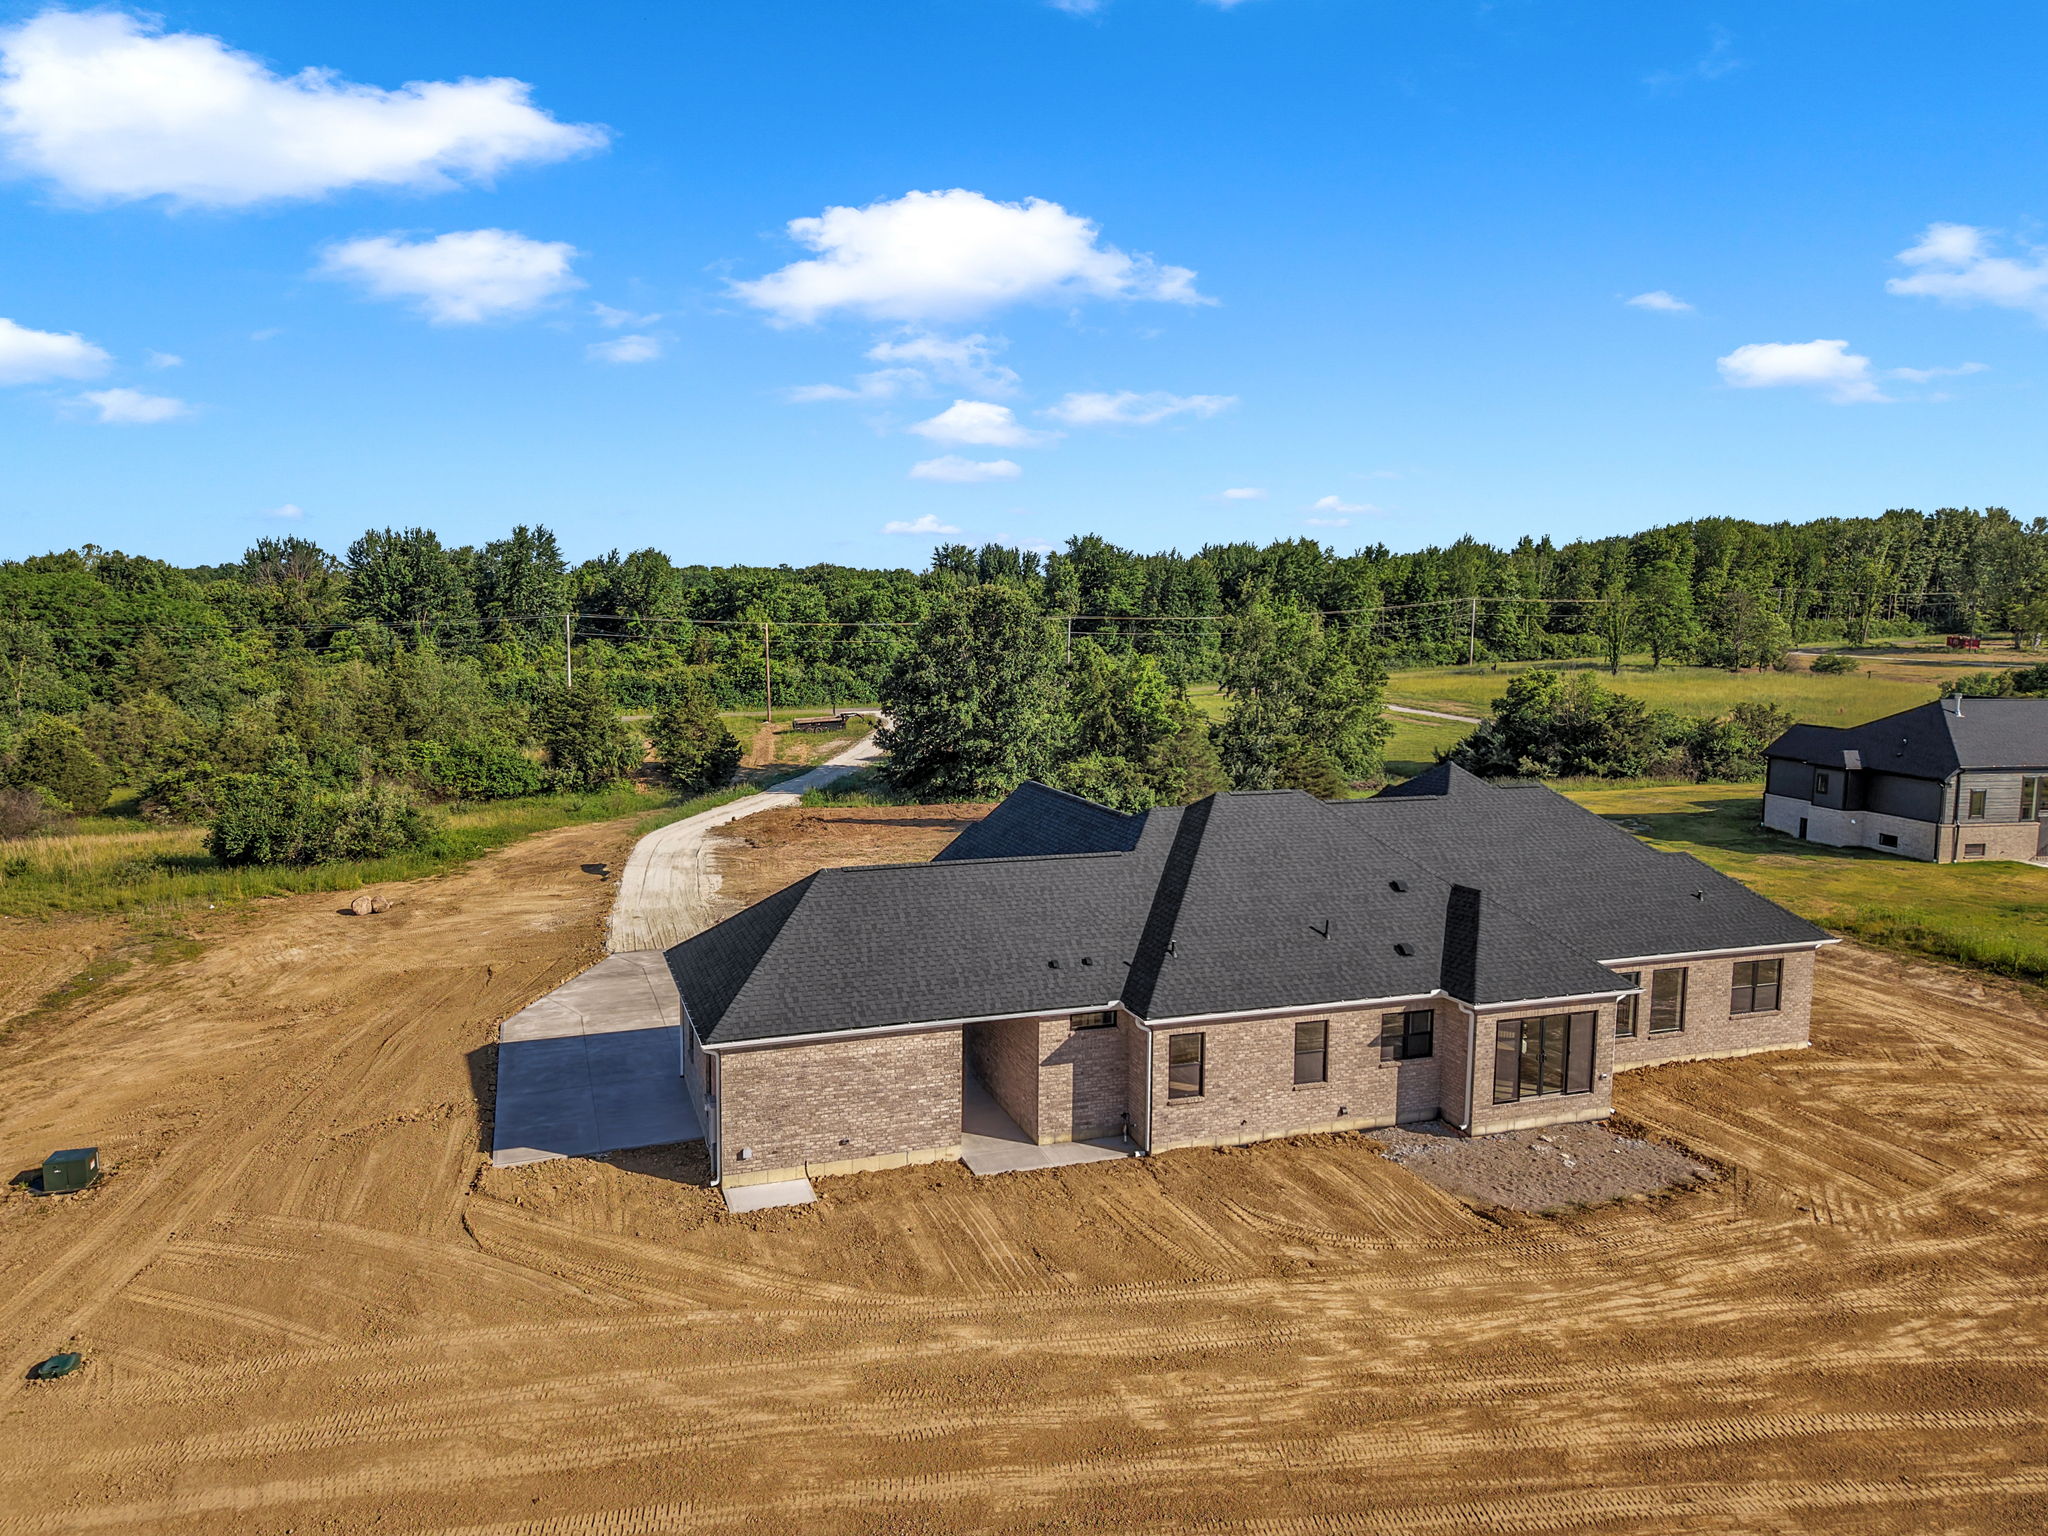
The Westfield II Ranch
- 3-4+ Bed
- 2.5 Bath
- 3 Garage
- 2,339 Sq Ft
From the Mid $500s*

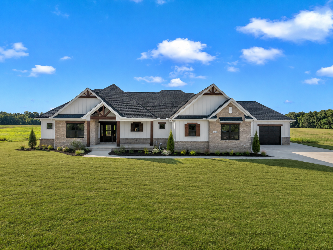
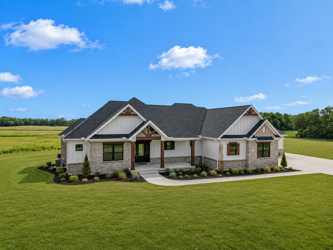
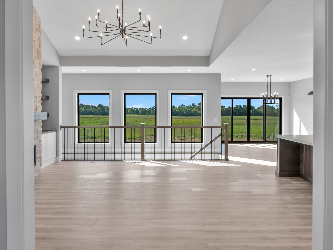
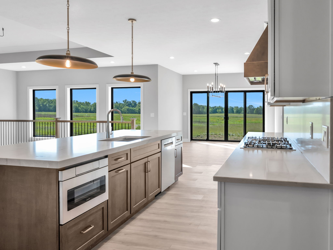
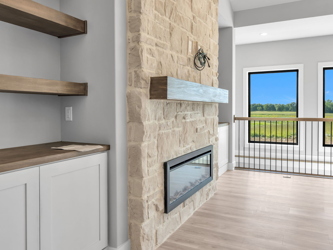
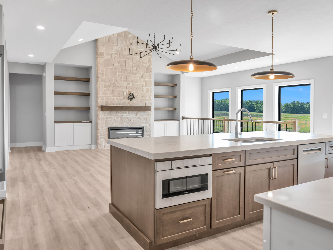
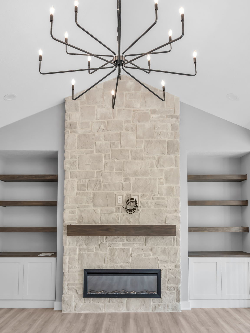
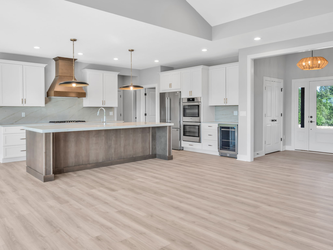
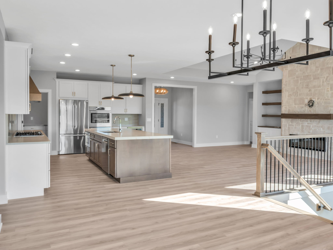
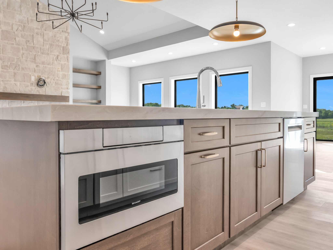
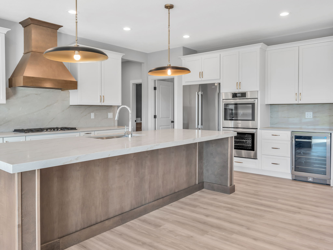
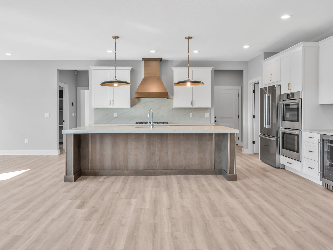
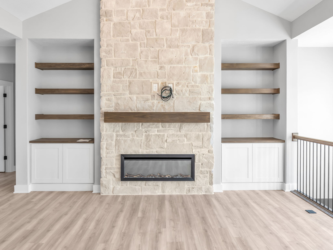
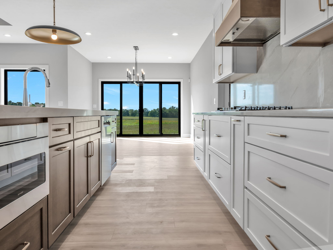
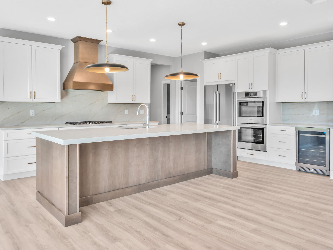
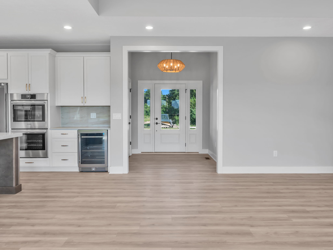
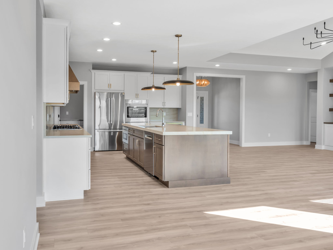
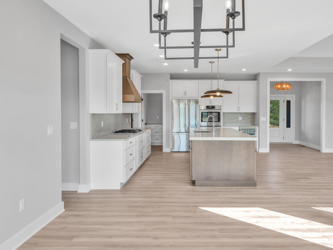
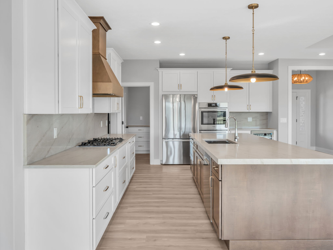
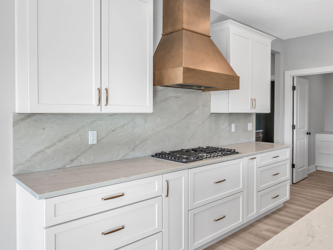
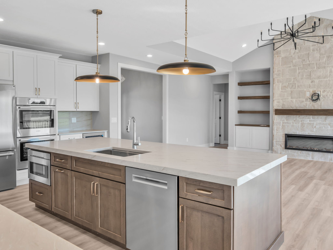
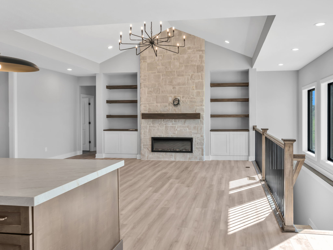
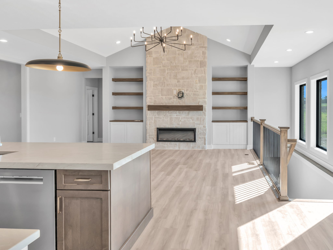
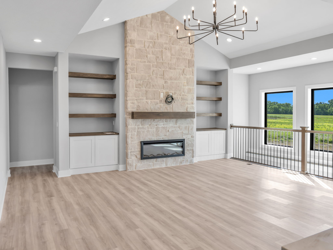
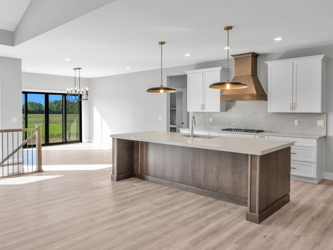
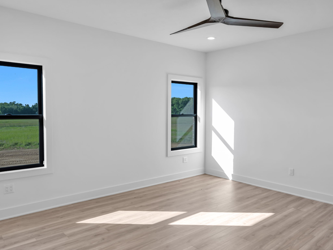
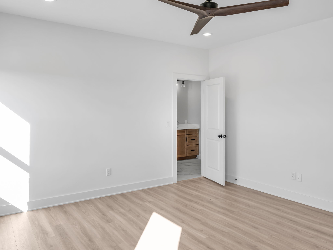
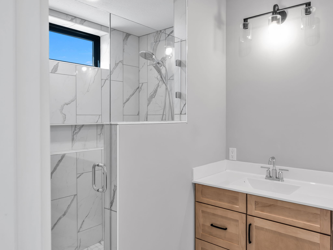
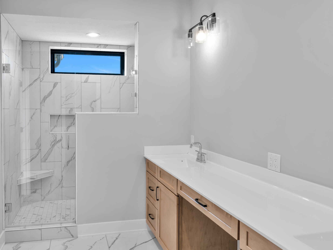
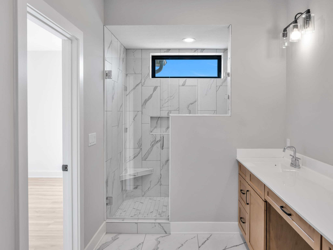
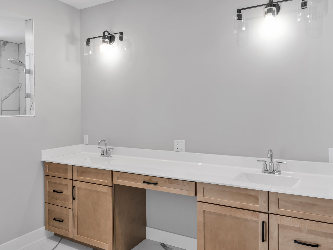
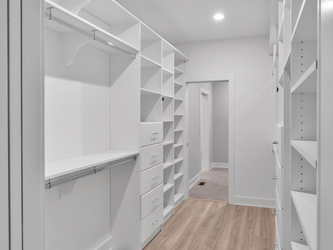
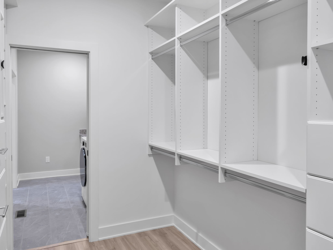
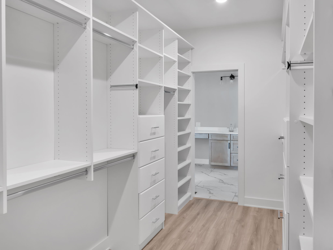
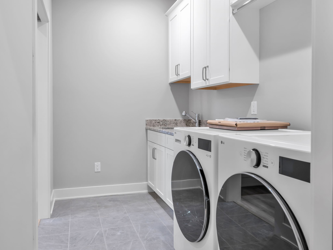
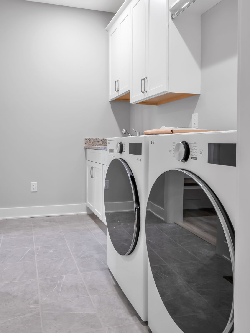
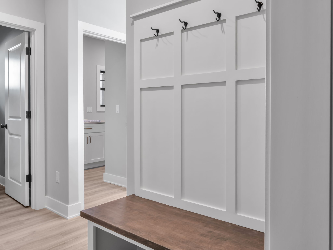
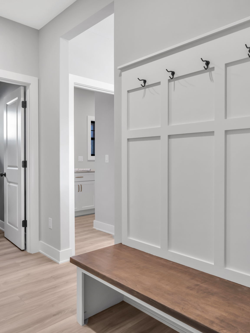
The Westfield II Ranch presents an elevated exterior and 2,339 square feet of versatile living space designed to accommodate both everyday functionality and long-term flexibility. This ranch plan includes 3 bedrooms, 2.5 baths, a 3-car traditional or side carriage garage, and an unfinished basement.
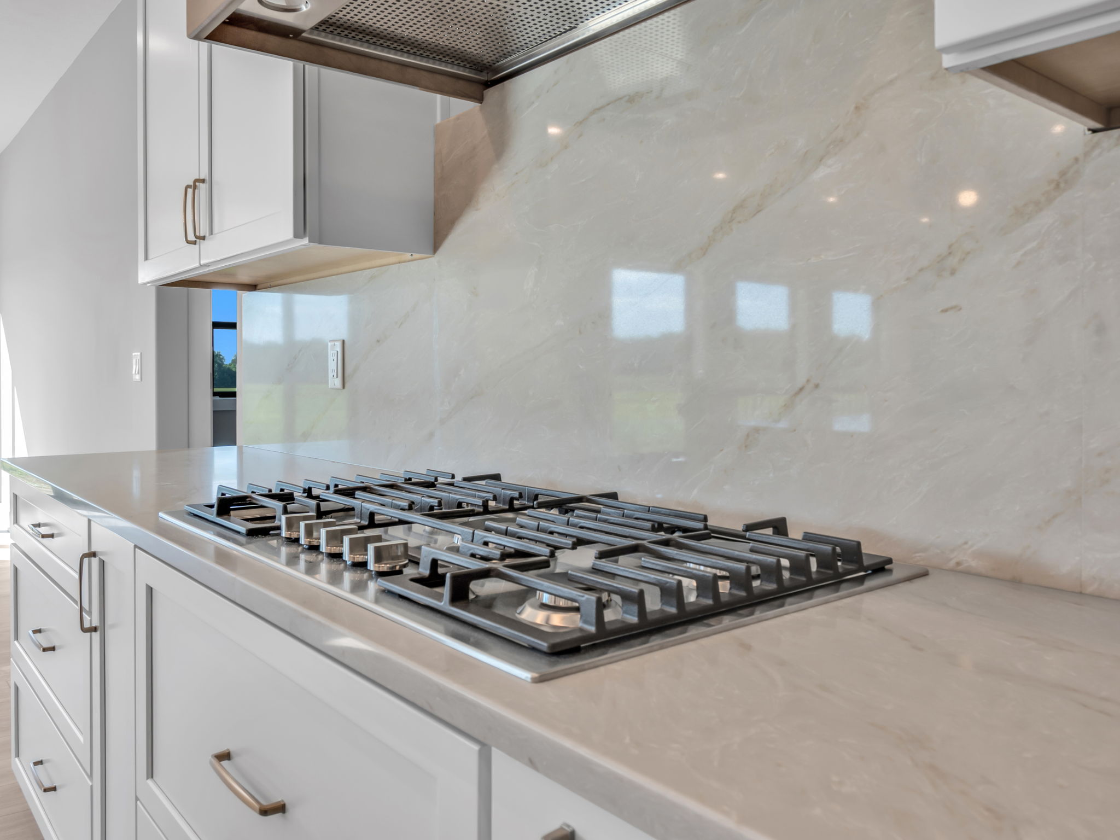
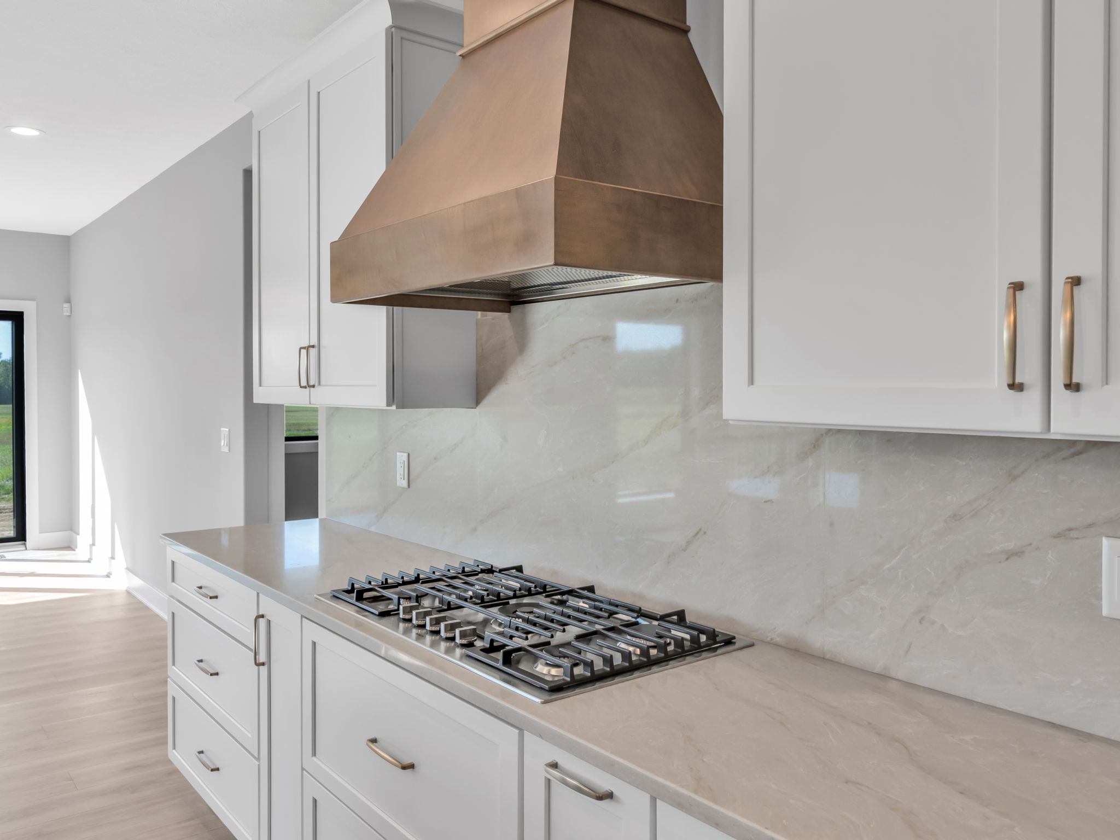
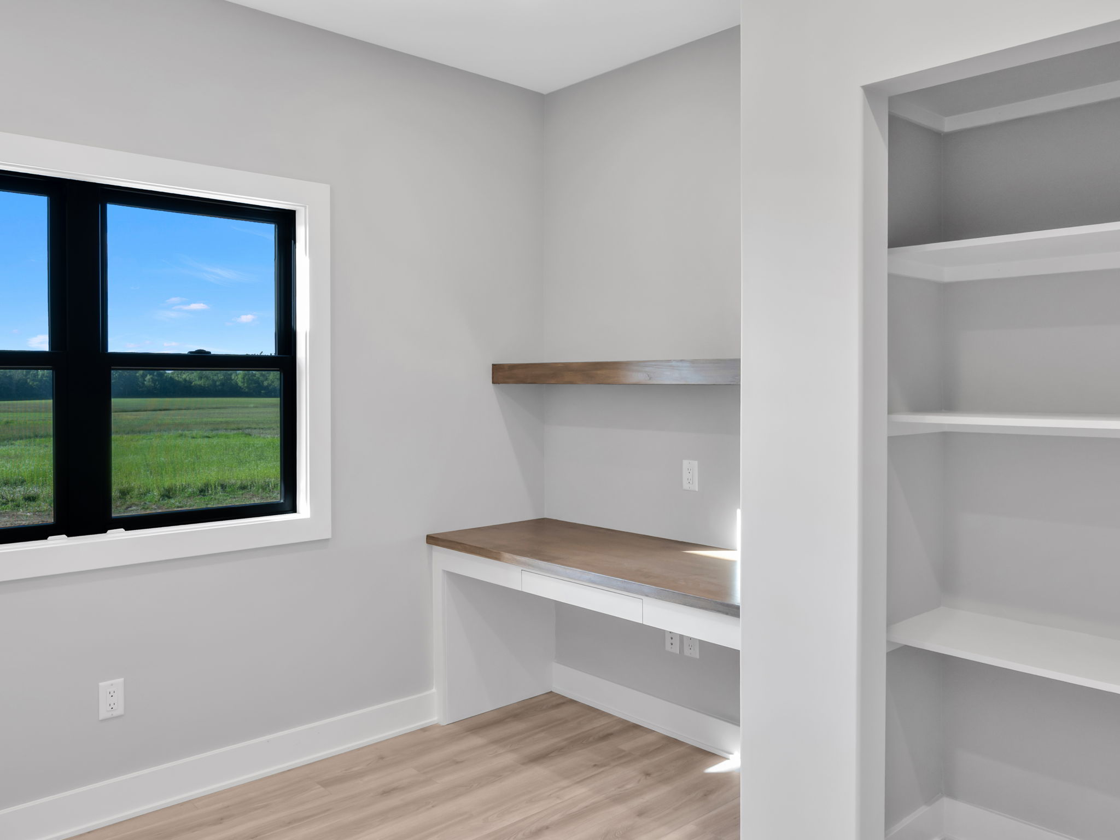
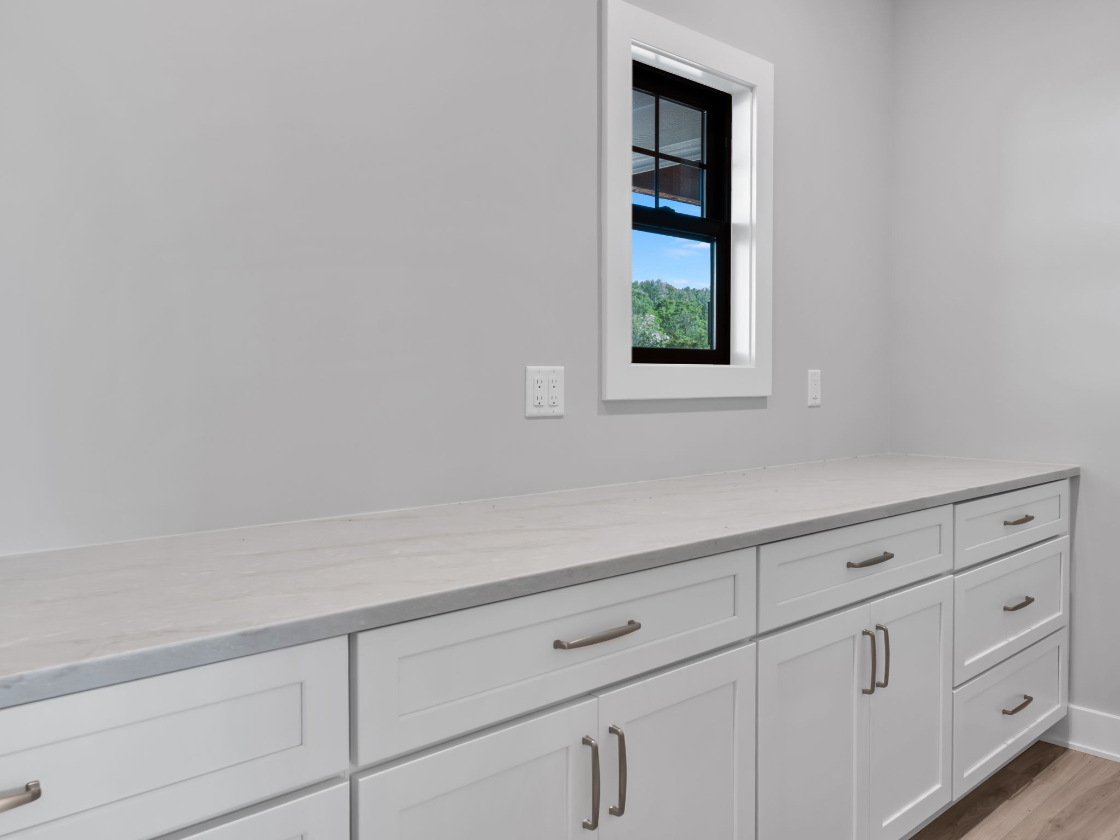
The layout incorporates dedicated work-from-home space with a private office and features a generously sized walk-in pantry adjacent to the kitchen for added organization and storage. Well-defined living areas create an efficient balance between open gathering spaces and private retreats.
Available enhancements include a rear split walk-out basement configuration and an optional 4-car garage for expanded vehicle storage, workshop space, or hobby use. As with all Signature plans, the Westfield Ranch II can be customized to align with your individual preferences and requirements.

As with all Signature plans, the Westfield II Ranch can be modified to meet your needs and exterior options are available. Pricing will vary based on build location. Homesite and site development costs are not included in the base price.