The Lexington
- 3+ Bed
- 2.5+ Bath
- 2+ Garage
- 2100-2700+ Sq Ft
From the Mid $500s*
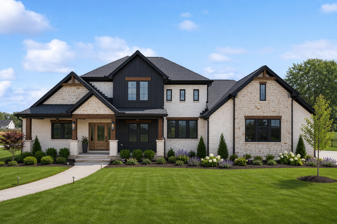
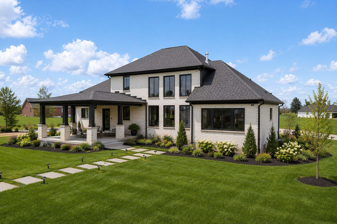
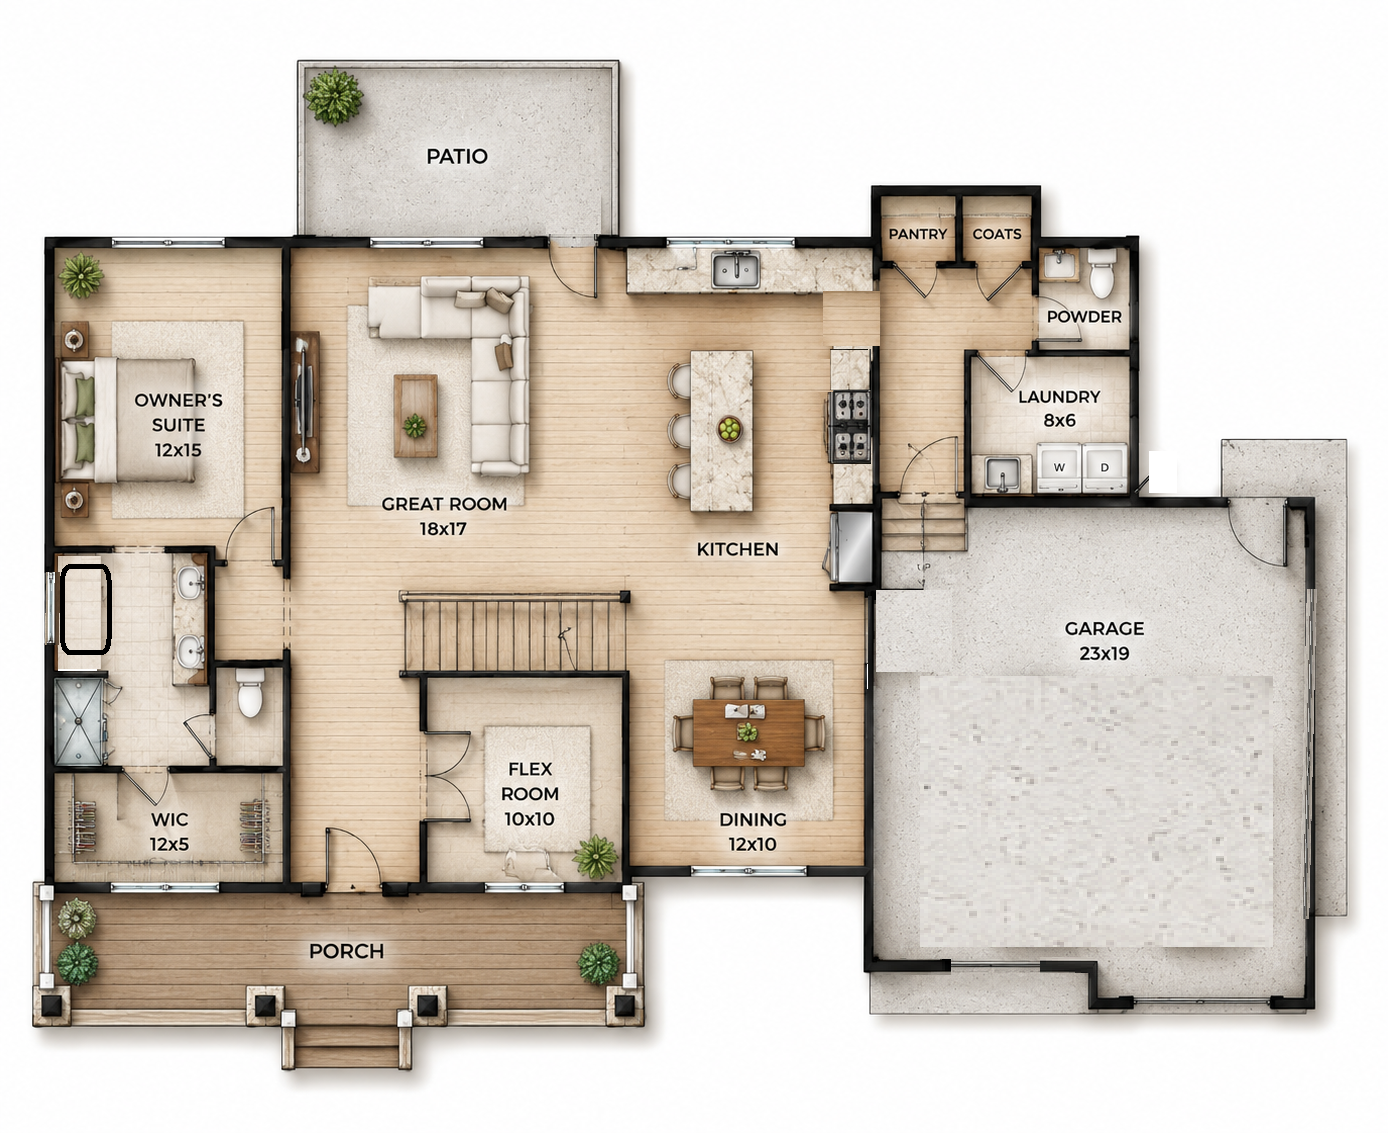
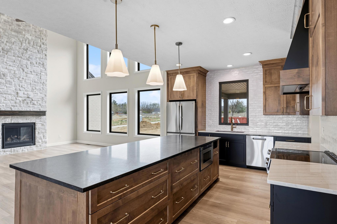
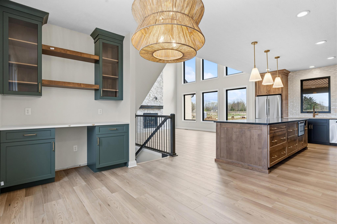
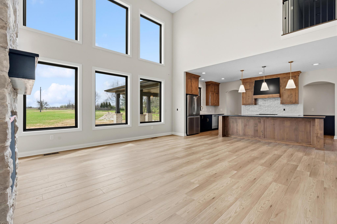
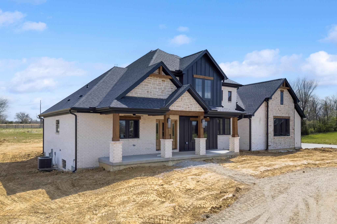
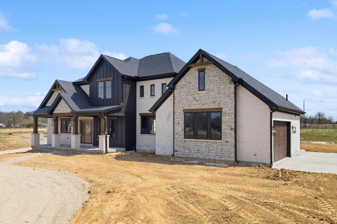
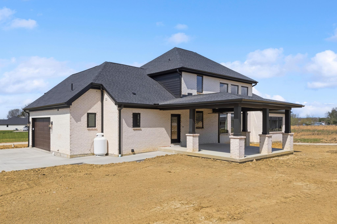
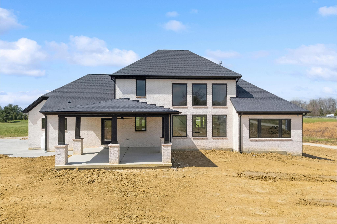
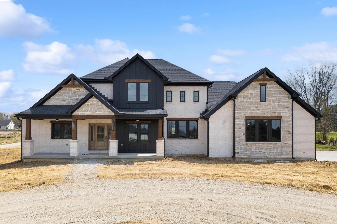
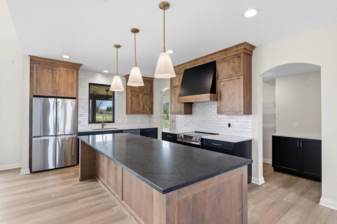
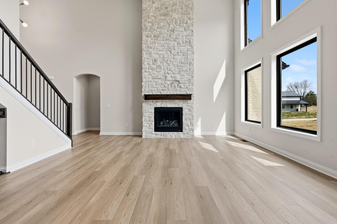
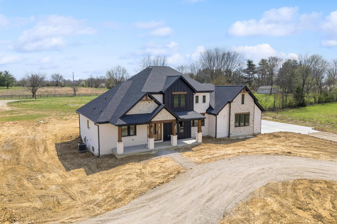
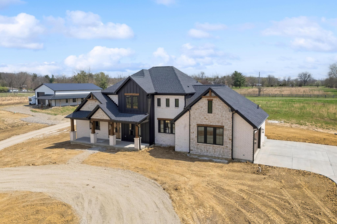
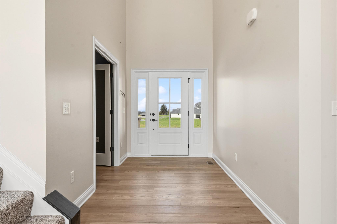
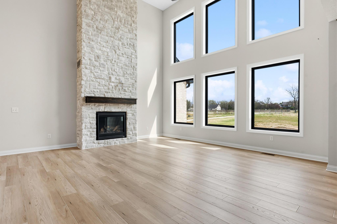
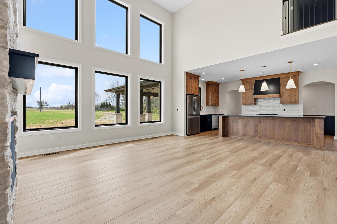
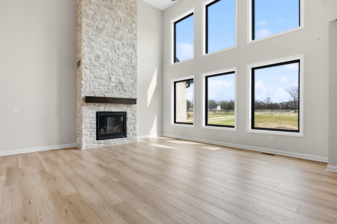
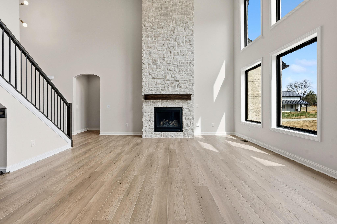
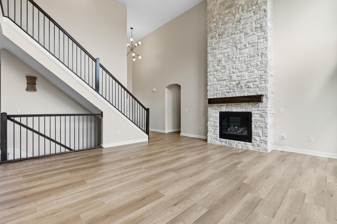
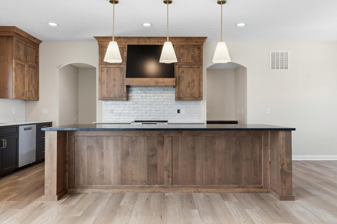
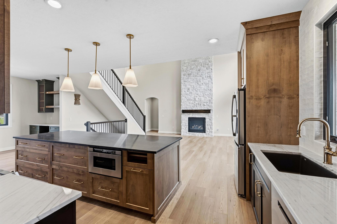
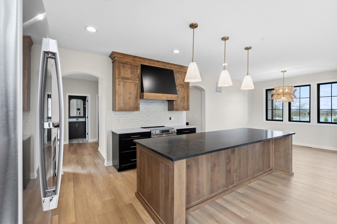
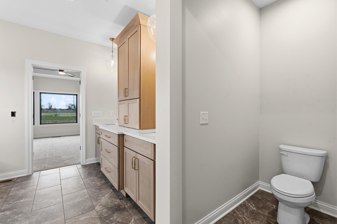
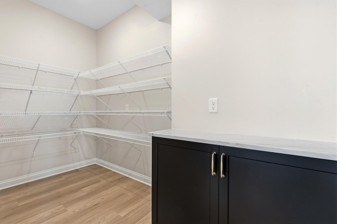
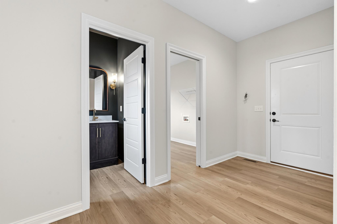
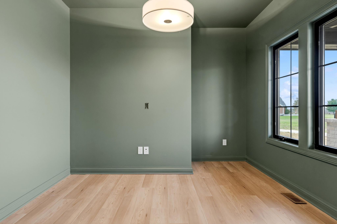
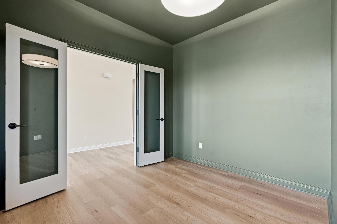
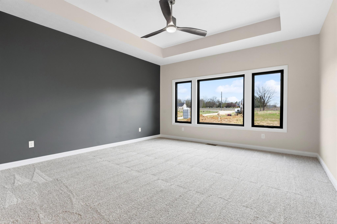
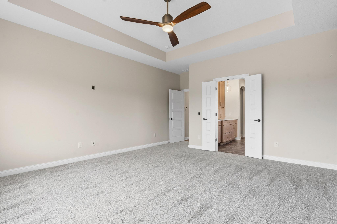
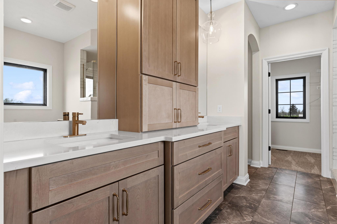
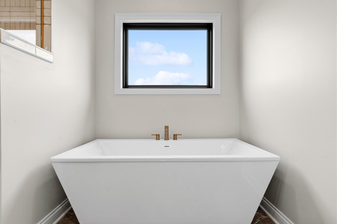
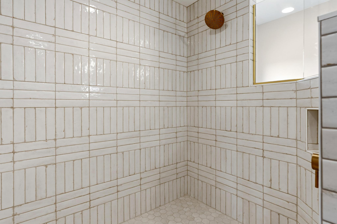
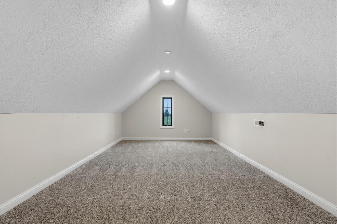
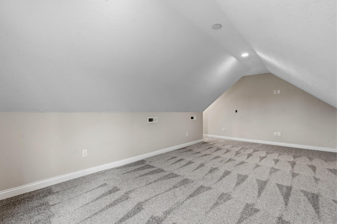
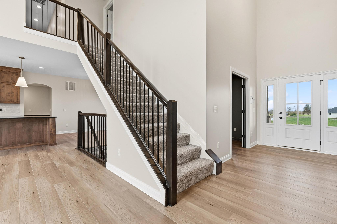
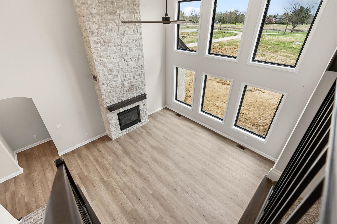
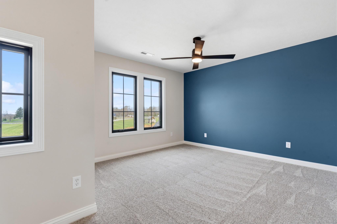
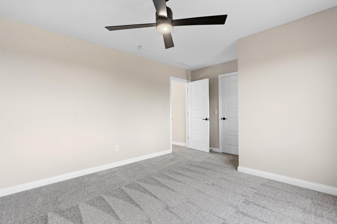
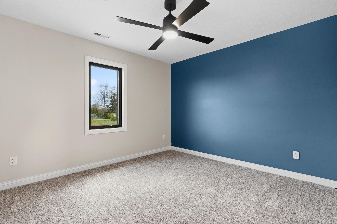
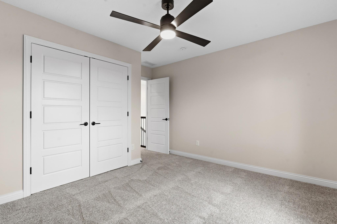
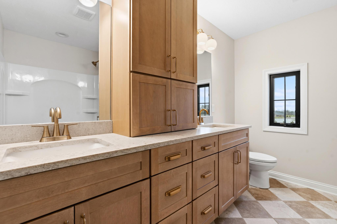
The Lexington two-story is thoughtfully designed with flexibility in mind – so many ways to personalize and make it your own! The main level features a spacious kitchen with walk in pantry conveniently located near the garage for easy grocery access. A separate dining room provides a dedicated space for entertaining, while a private study offers the ideal setting for a home office or flex room. A centrally located powder room adds convenience for family or guests. The main level primary suite is designed as a private retreat, featuring a generous bath space, dual vanities, garden tub, walk in shower and a separate water closet. Dramatic two-story great room creates an open living space and serves as the focal point of the home. Upstairs bedrooms 2 and 3 are complemented by an unfinished bonus area that can be modified for additional space. Further customize your space by adding a 3-car garage, covered patio and so much more!
As with all Signature plans, The Lexington can be modified to meet your needs and exterior options are available. Pricing will be based on build location. Homesite and site development costs are not included in base price.