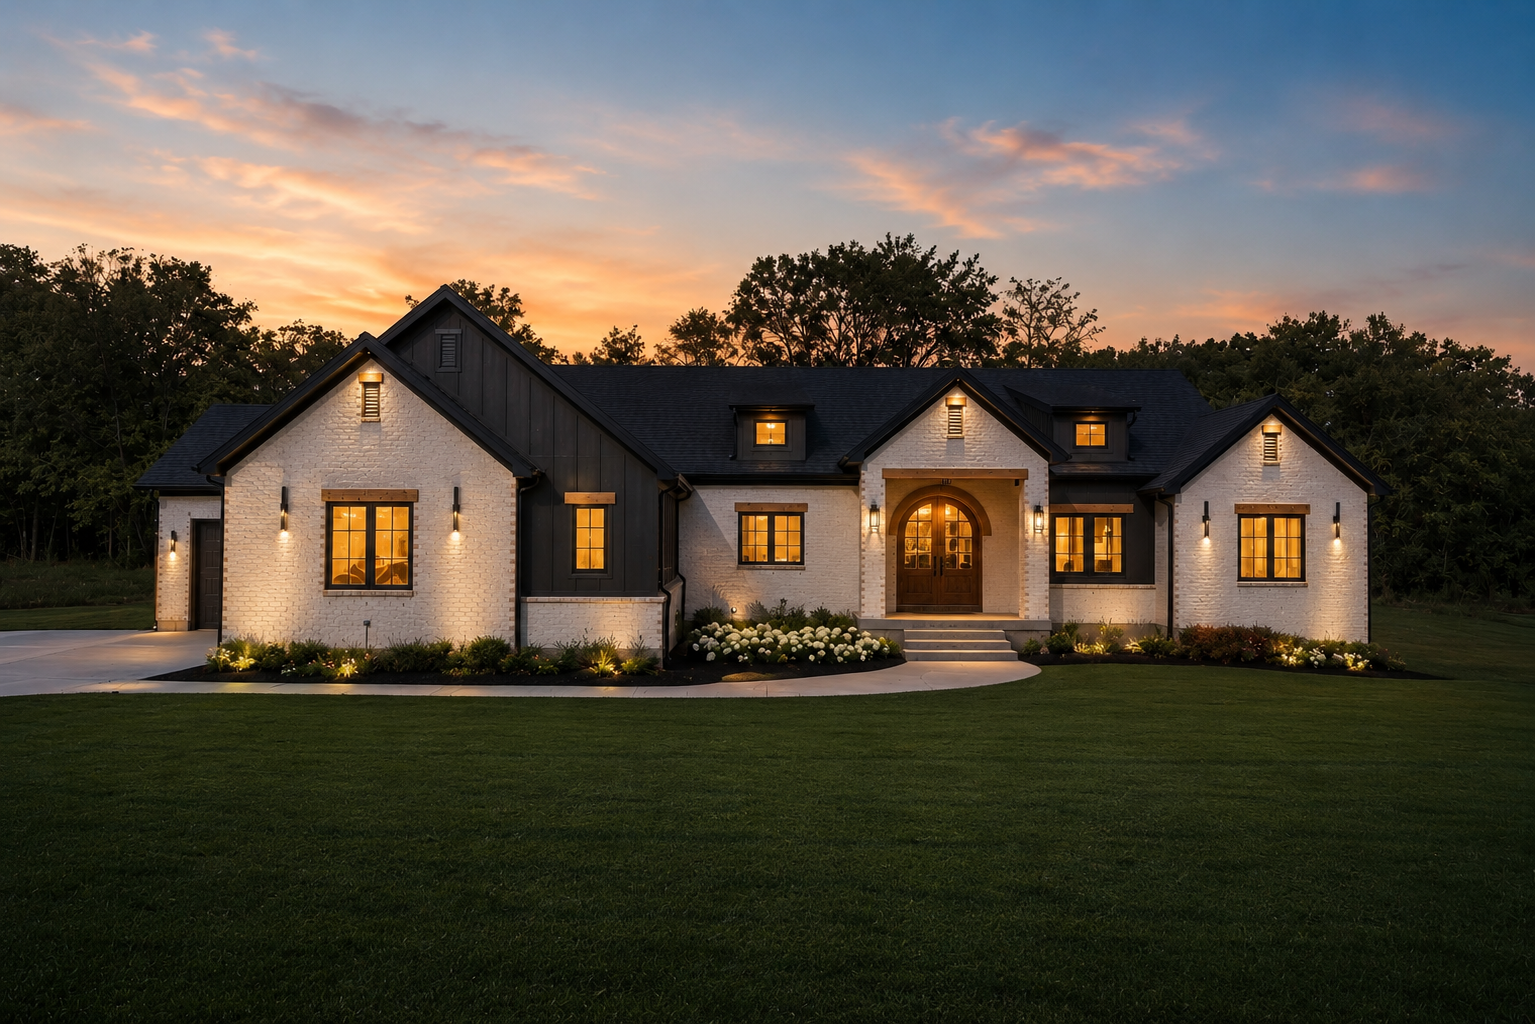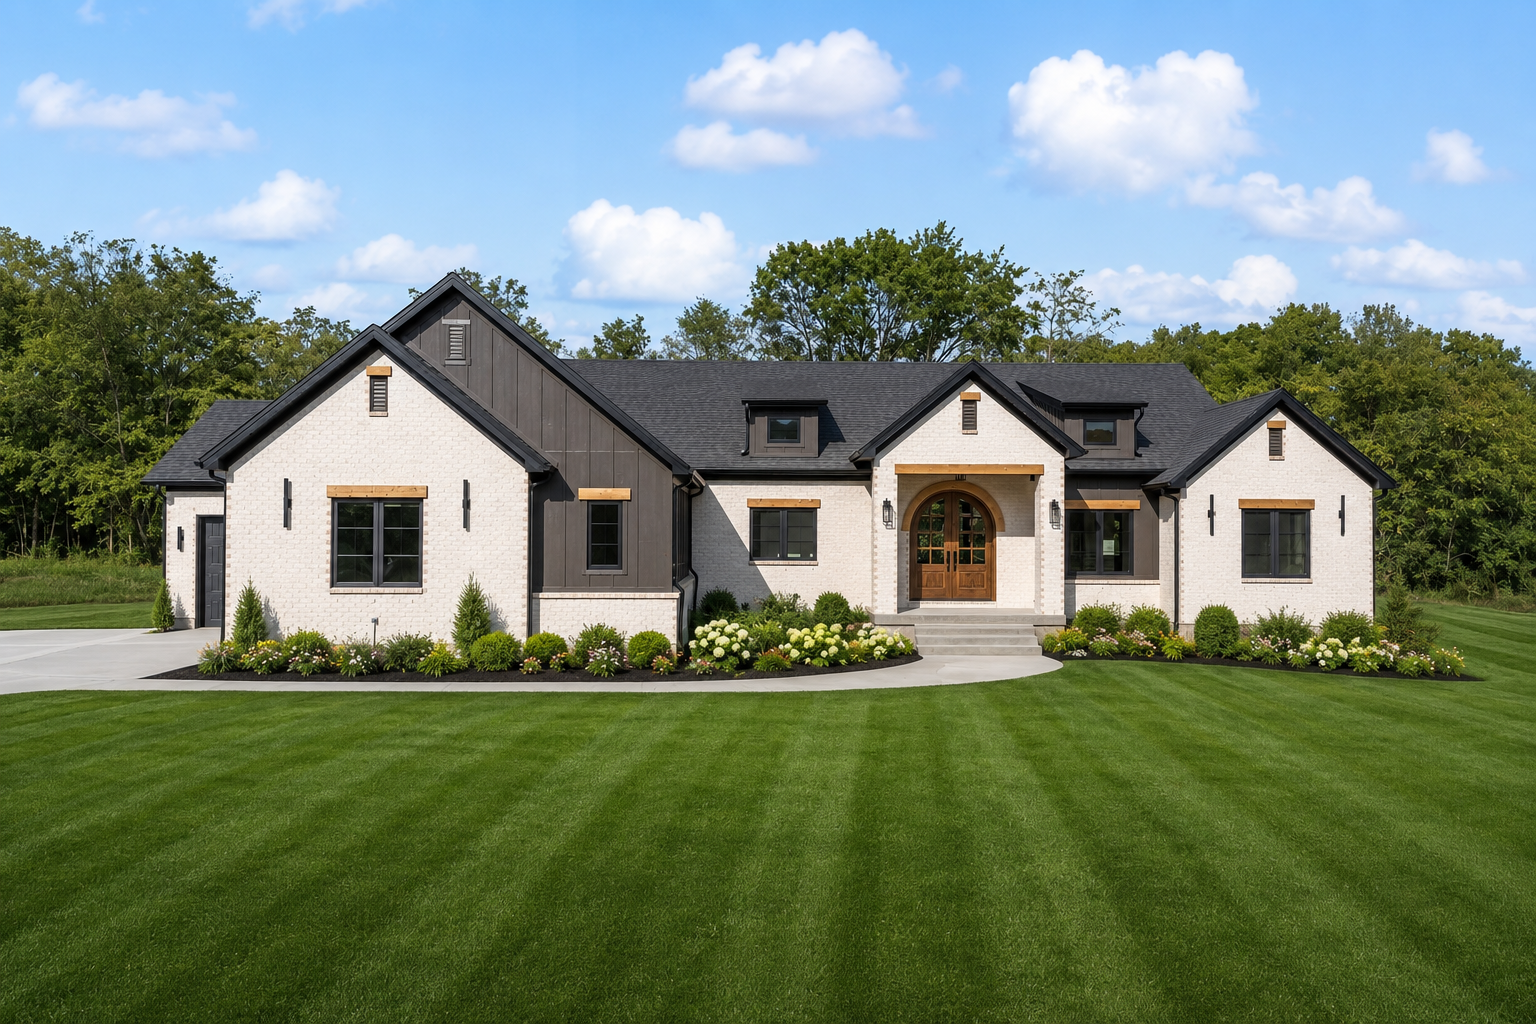
The Layton
- 3 Bed
- 2.5 Bath
- 3 Garage
- 2,468 Sq Ft
From the Mid $600s*
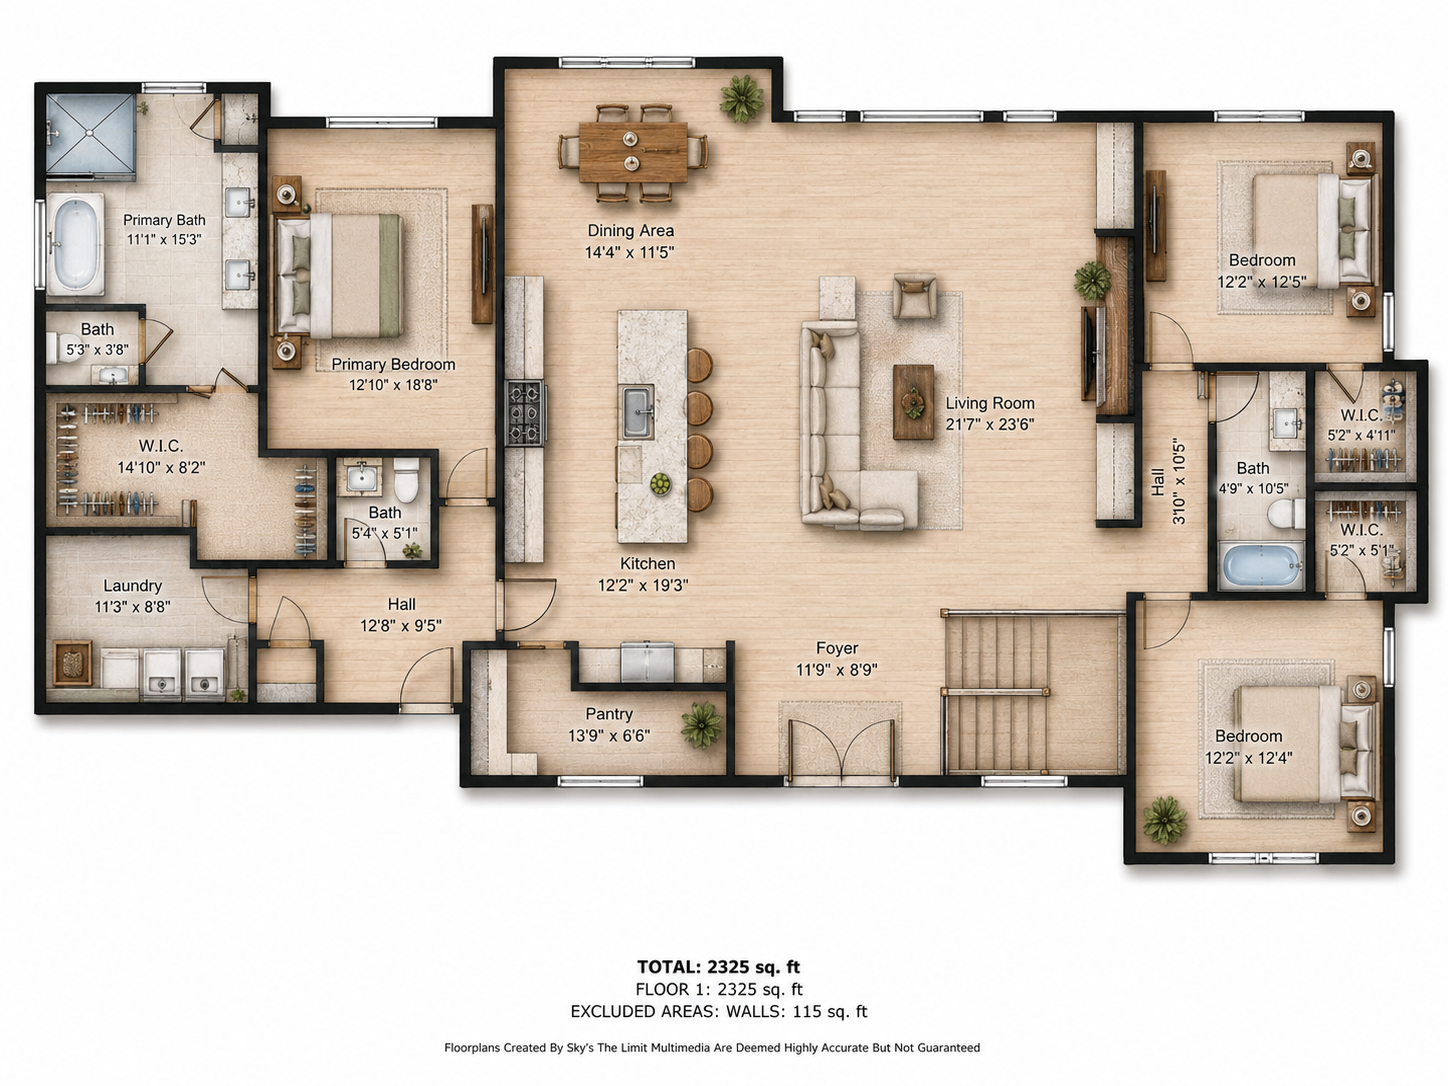
New Plan! The Layton Ranch is 2,468 square feet of well-appointed single-level living featuring an oversized great room/kitchen/dining space as the heart of this home. This plan includes 3 bedrooms, 2.5 baths, a 3-car garage, and an unfinished basement.
A split-bedroom arrangement separates the primary suite from the secondary bedrooms, and all bedrooms include walk-in closet for ample storage. The kitchen is complemented by an oversized walk-in pantry.
Optional 4-car garage is available for homeowners seeking expanded storage, workspace, or vehicle capacity.
As with all Signature plans, the Layton Ranch can be modified to meet your needs and exterior options are available. Pricing will vary based on build location. Homesite and site development costs are not included in the base price.