The Isabella
- 4 Bed
- 3.5 Bath
- 2-3+ Garage
- 2600 Sq Ft
From the Mid $600s*
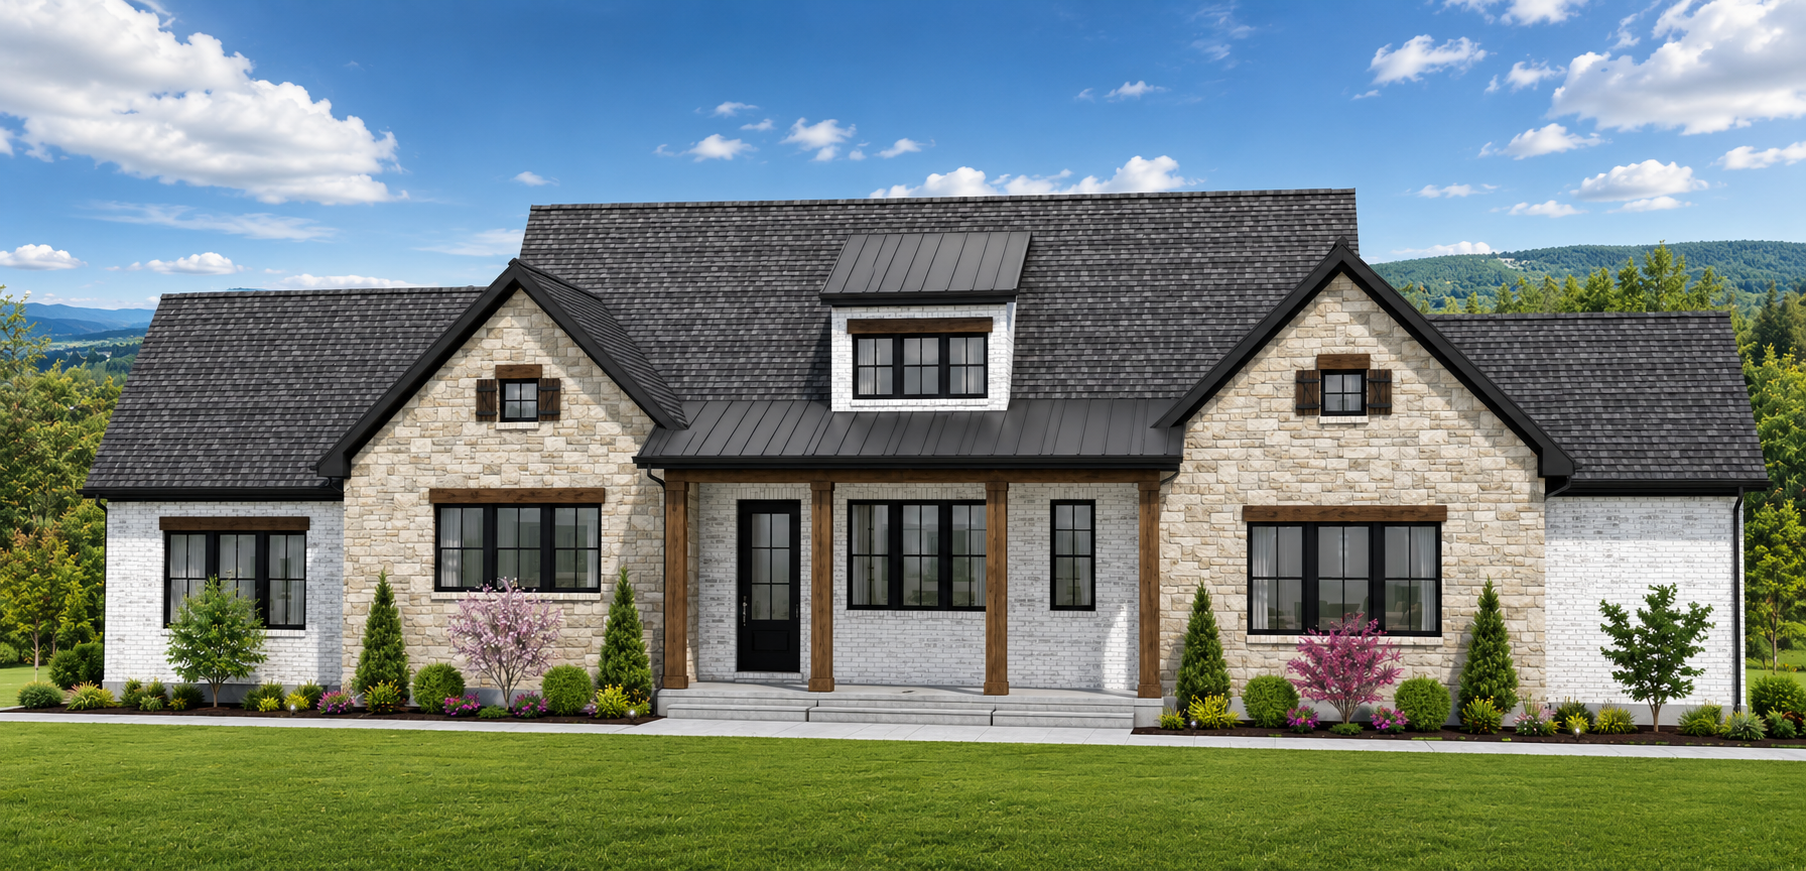
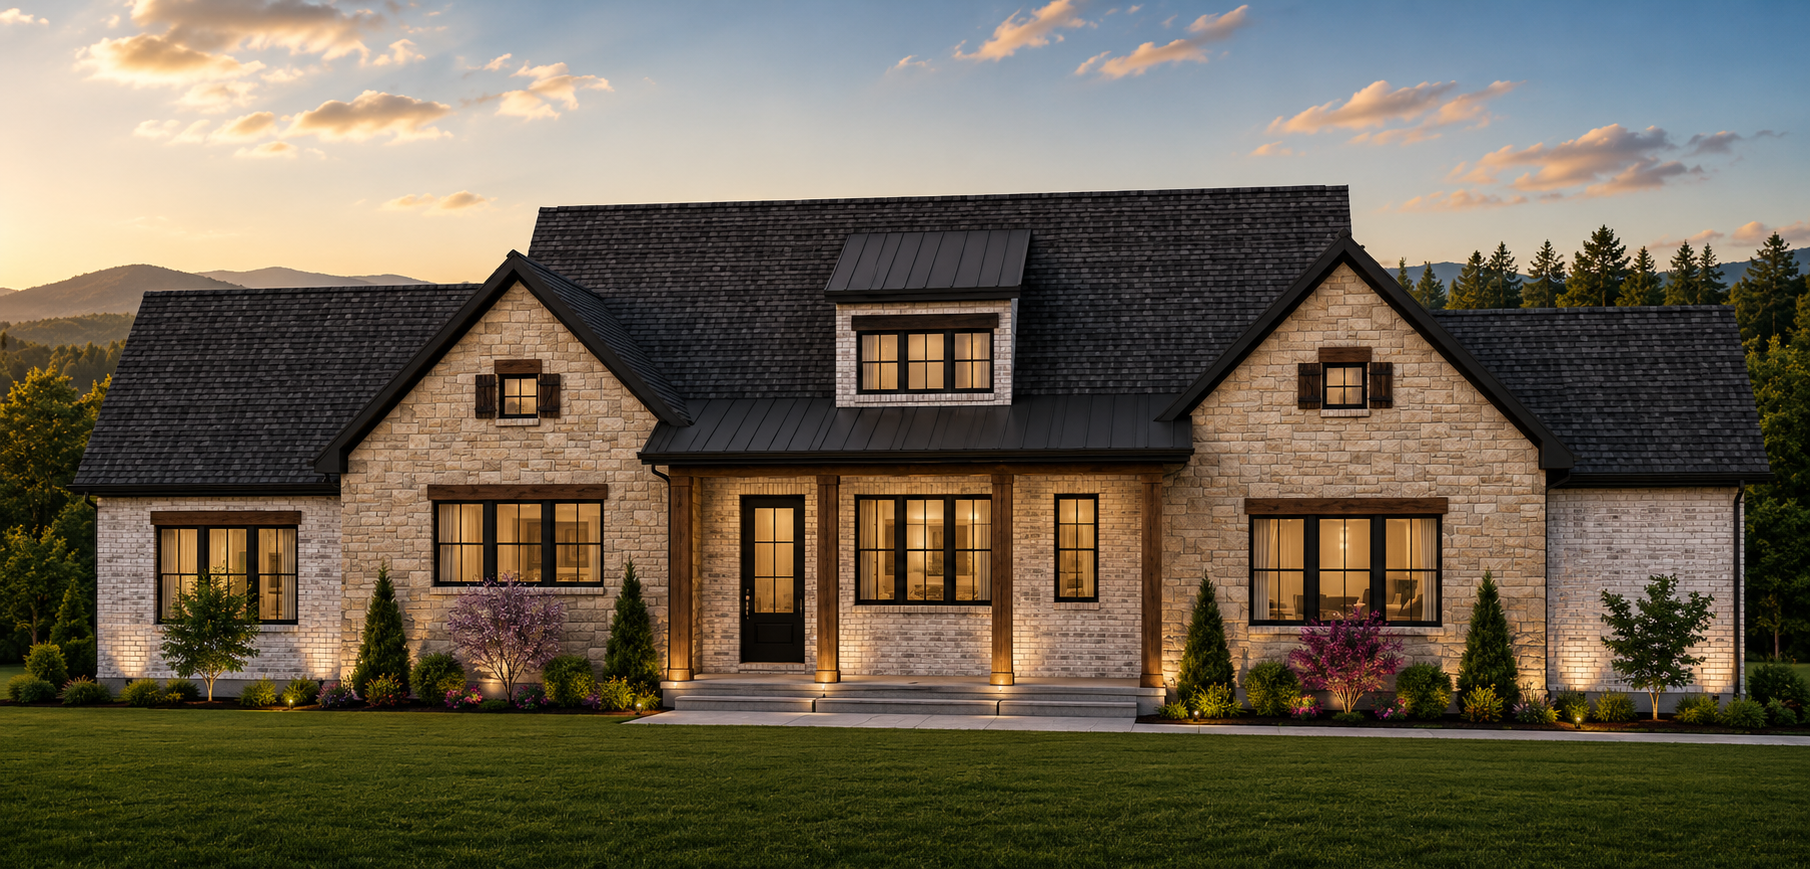
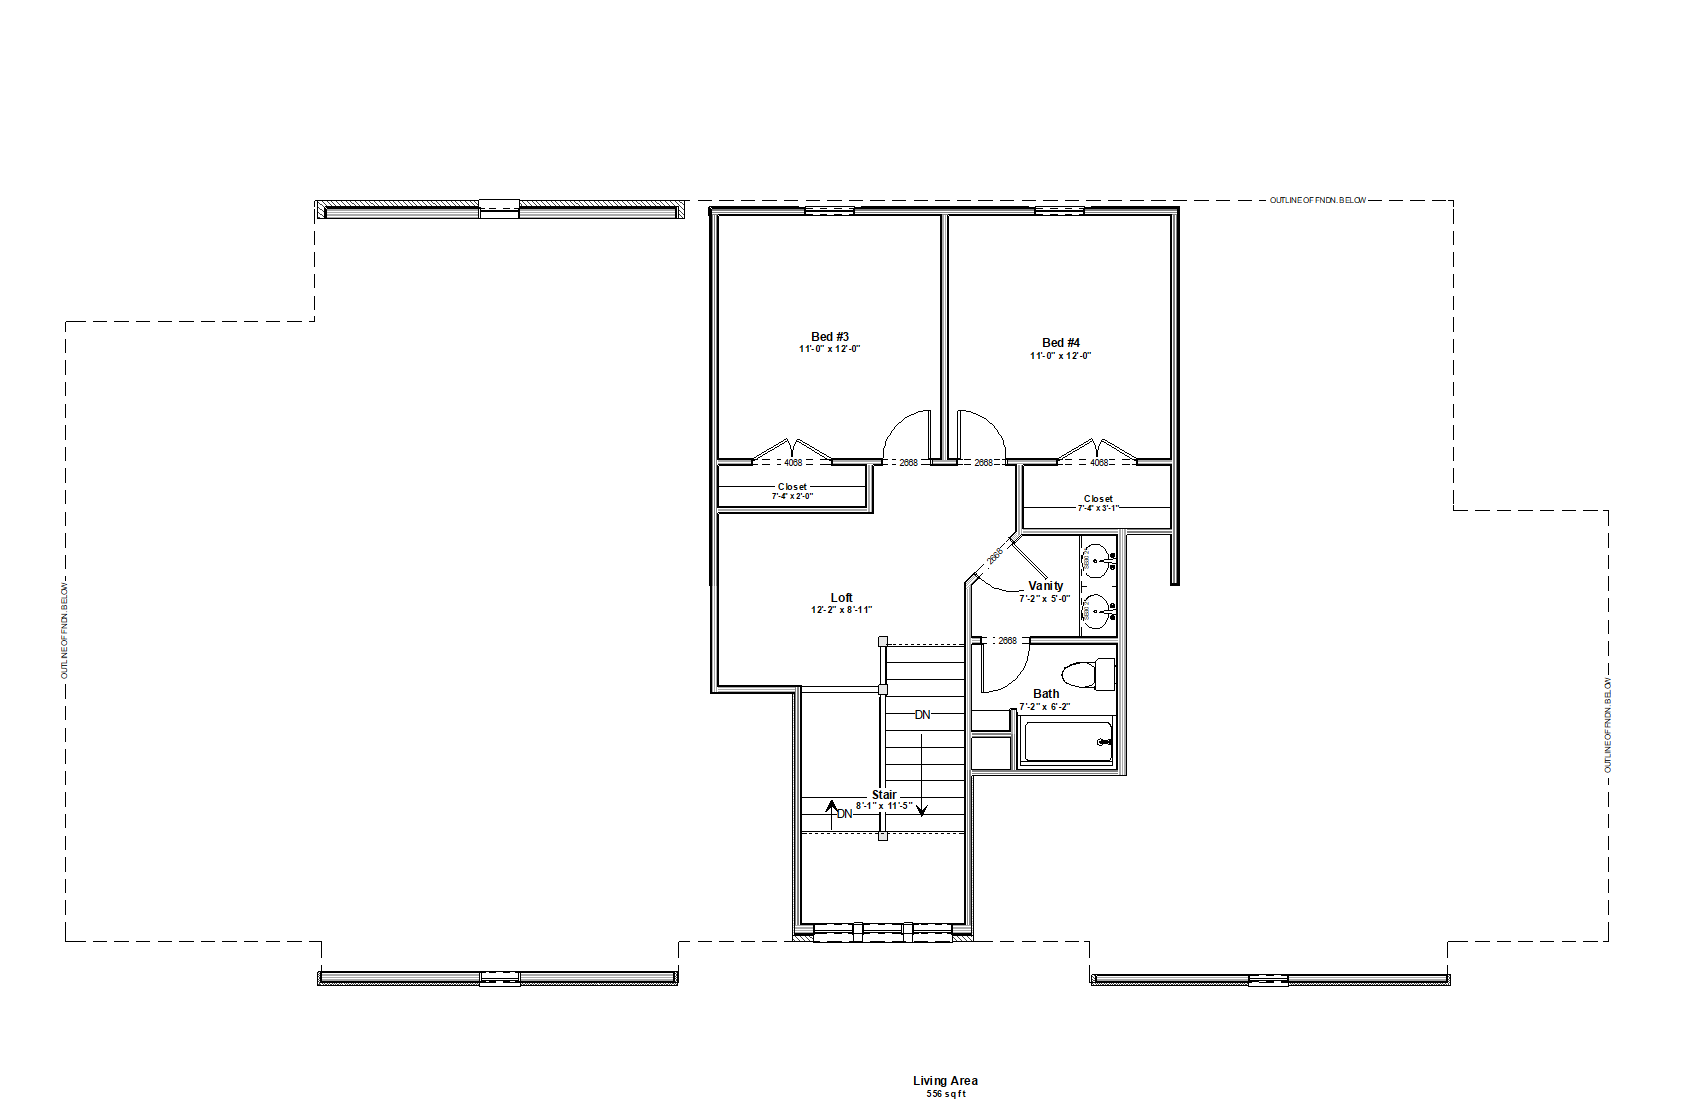
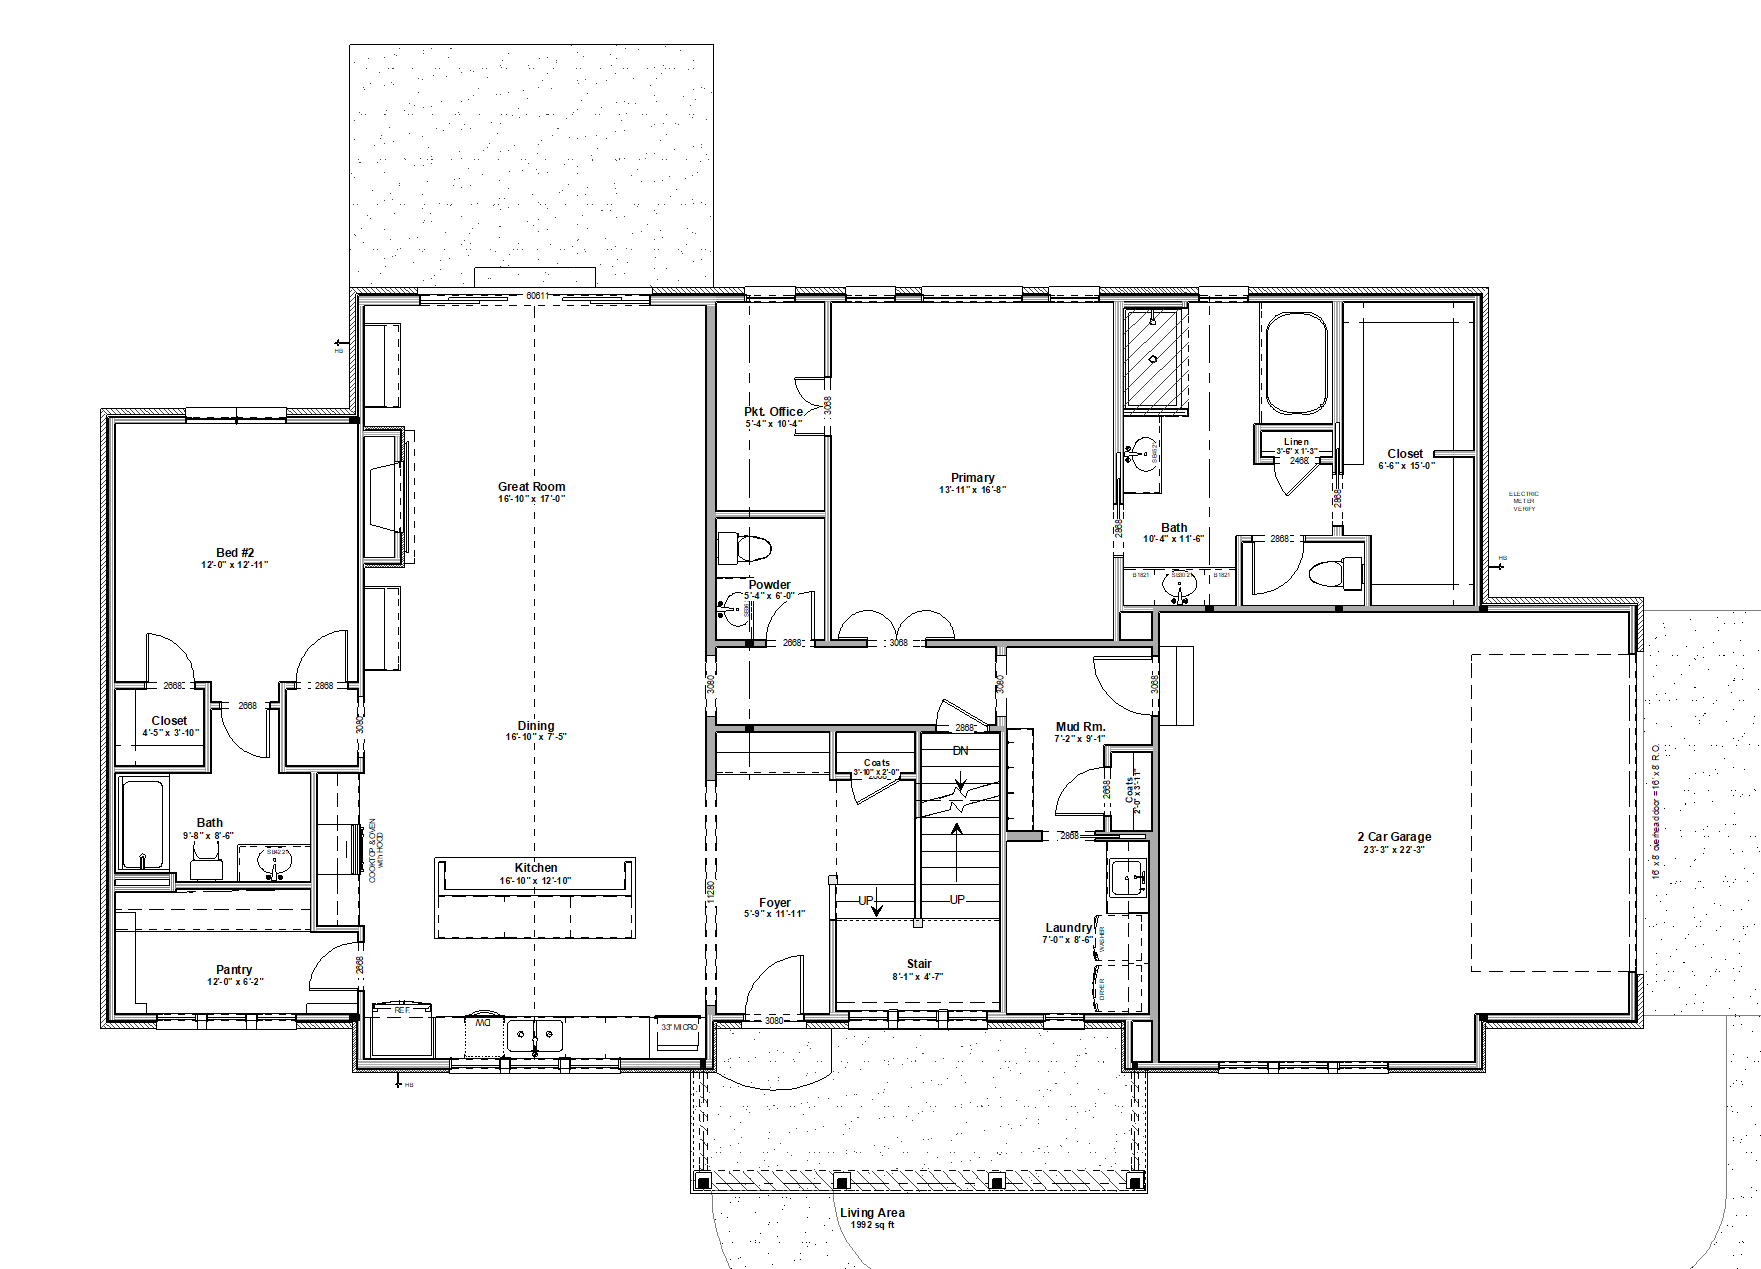
New Plan! The Isabella is a thoughtfully designed 2,600 sq ft two-story home that highlights spaciousness without compromising functionality. This 4-bedroom floor plan features split-bedroom design on the main level with two additional bedrooms and a loft located on the upper level. Soaring vaulted ceiling spans the kitchen, dining and great rooms, creating a central living area that is spacious and allows for abundant natural light. Designed for everyday living as well as entertaining, the Isabella has a generous 12′ x 6′ walk in pantry, a conveniently located powder room, and a pocket office off the great room that can be easily moved to the primary suite if more privacy is needed. An open staircase to the lower level and an upper-level loft are just a few of the features that highlight the home’s architectural appeal. An unfinished basement and 2 car garage are included but both can be modified to accommodate more living or garage space.
As with all Signature plans, The Isabella can be modified to meet your needs and exterior options are available. Pricing will be based on build location. Homesite and site development costs are not included in base price.