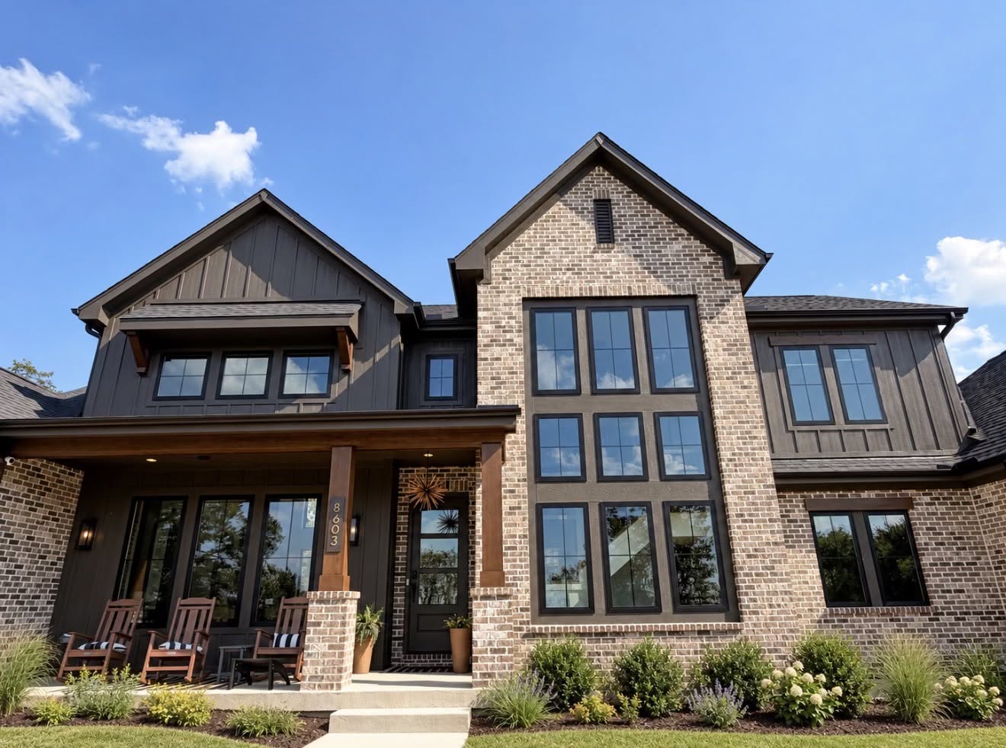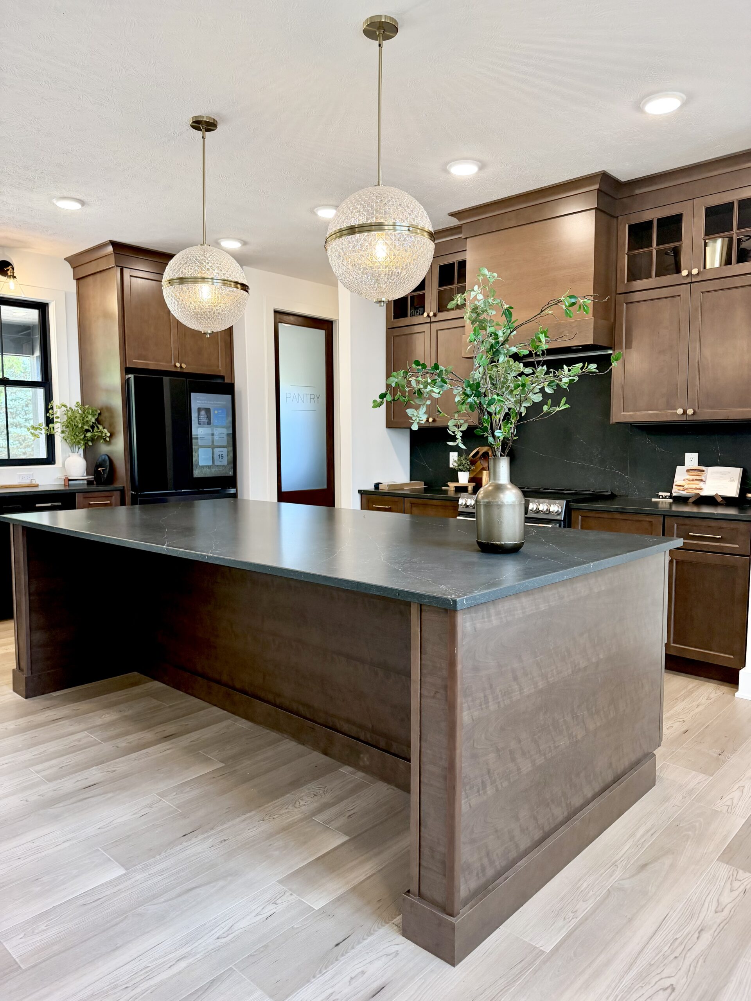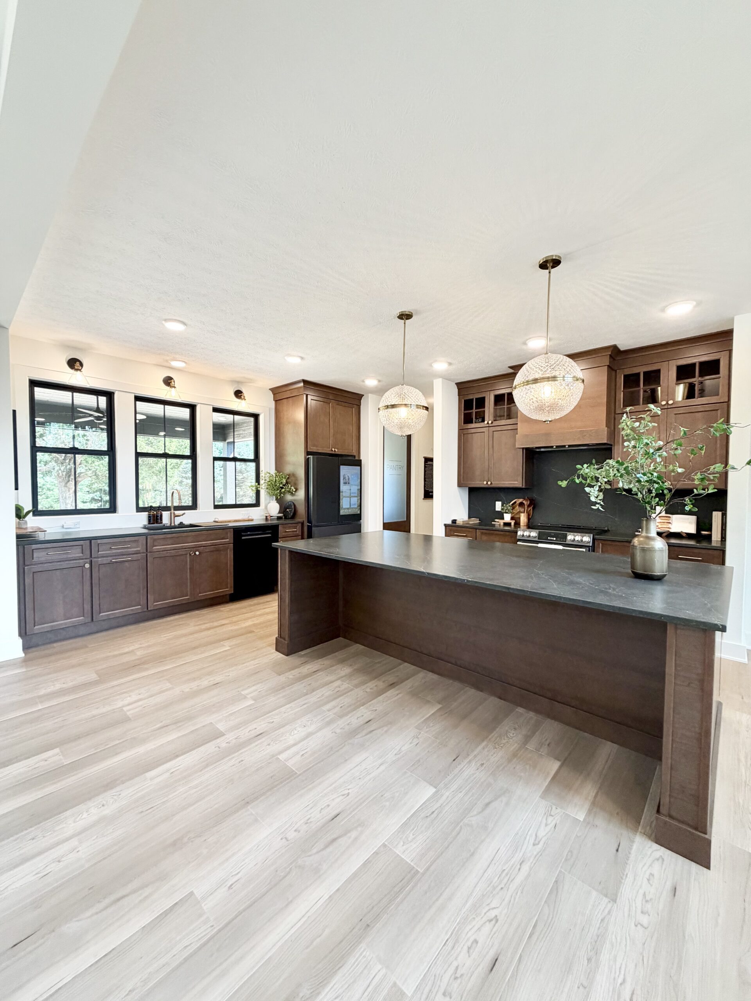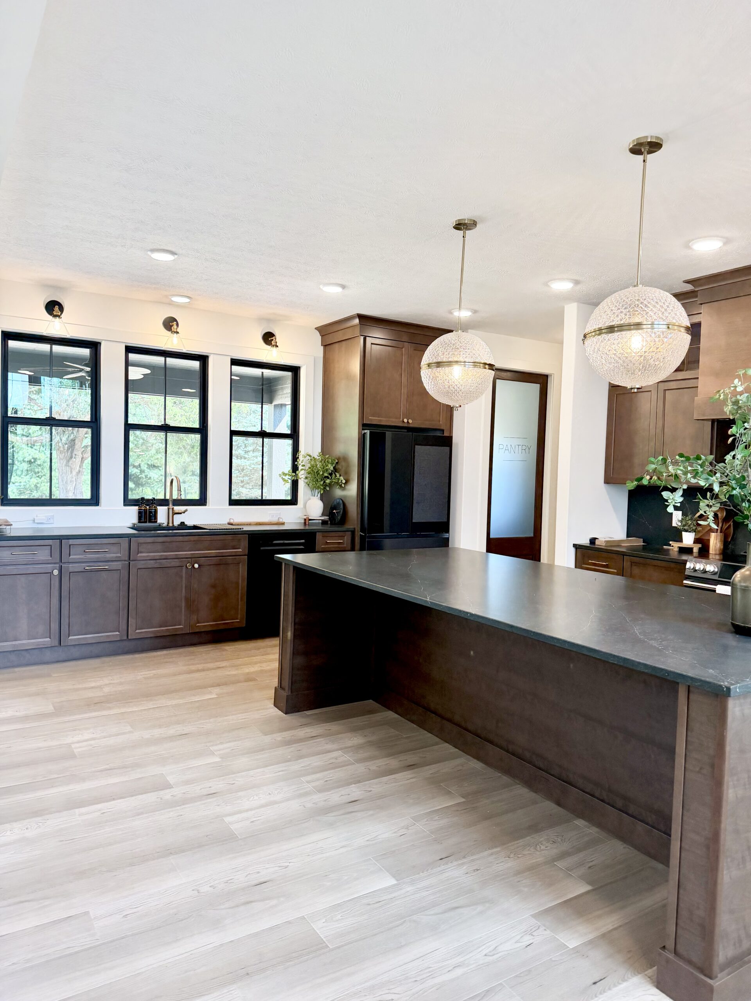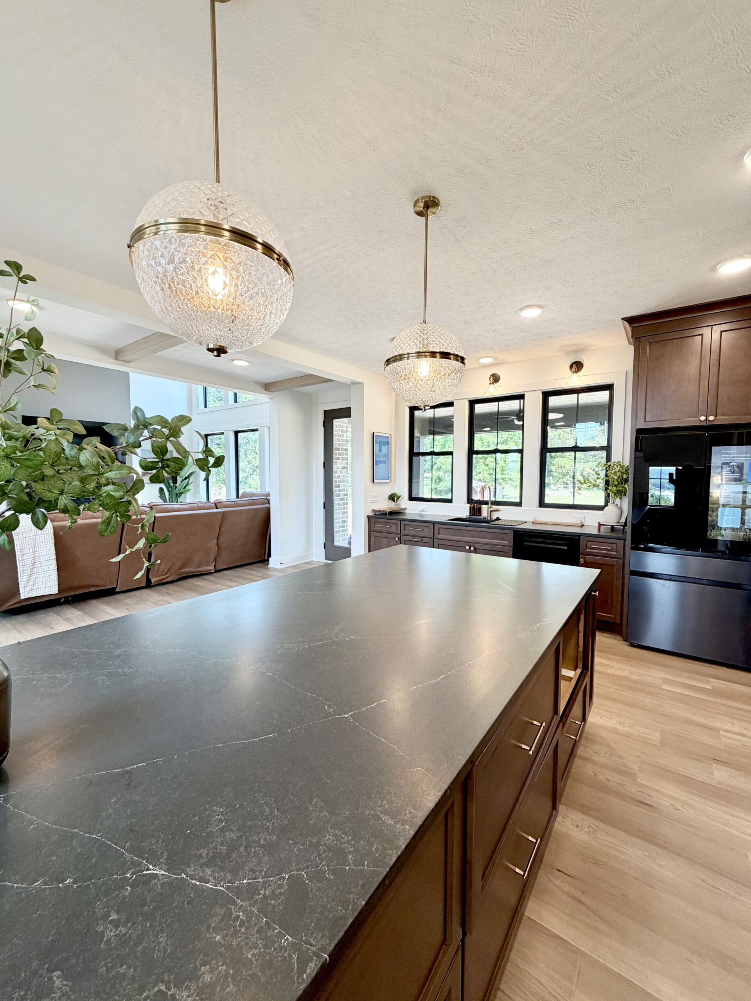
The Elianna
- 3-4 Bed
- 3 Bath
- 3 Garage
- 2,833 Sq Ft
From the Mid $600s*
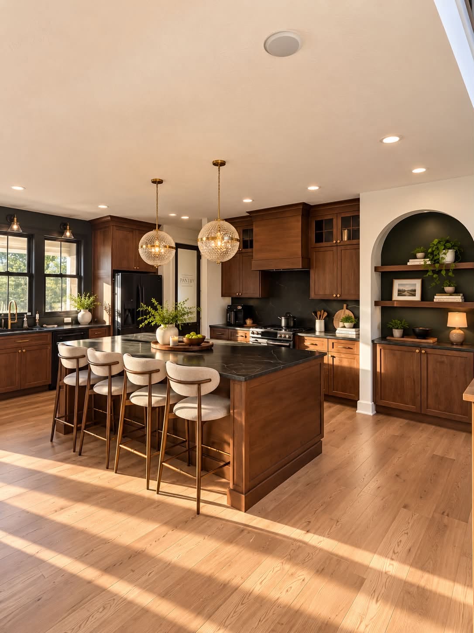
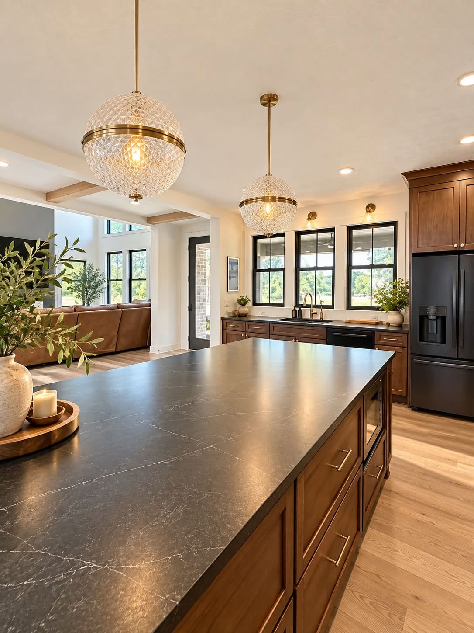
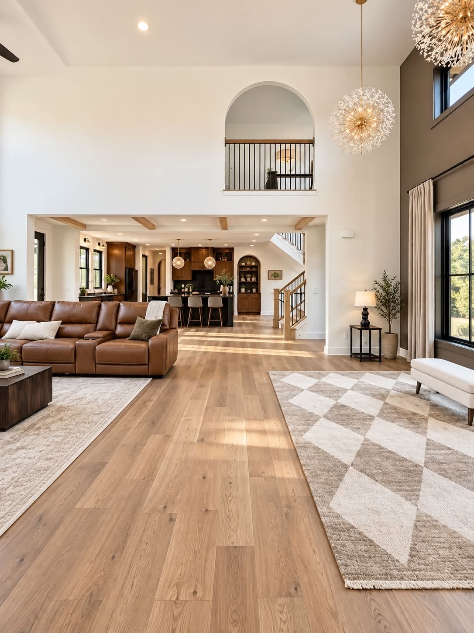
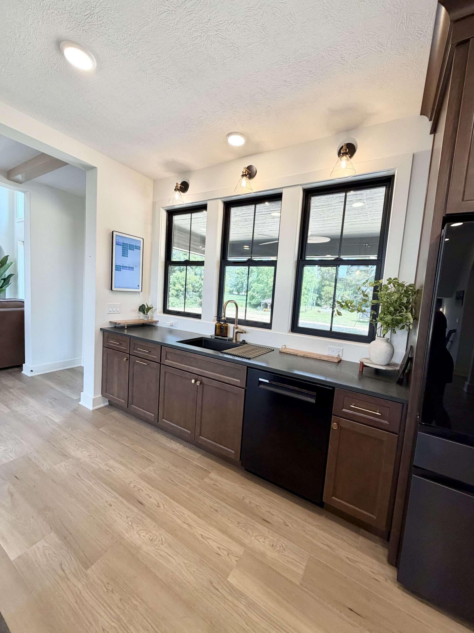
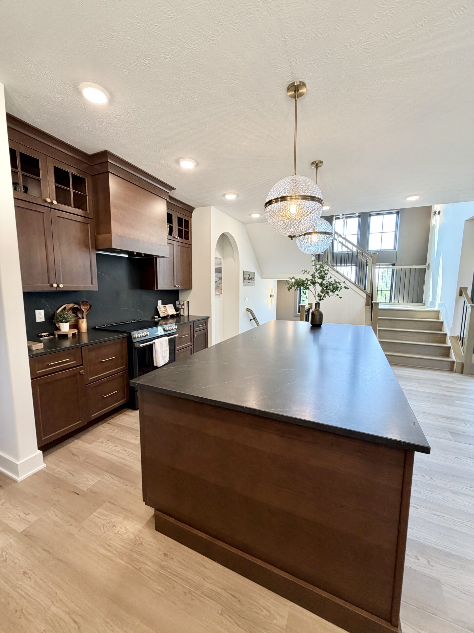
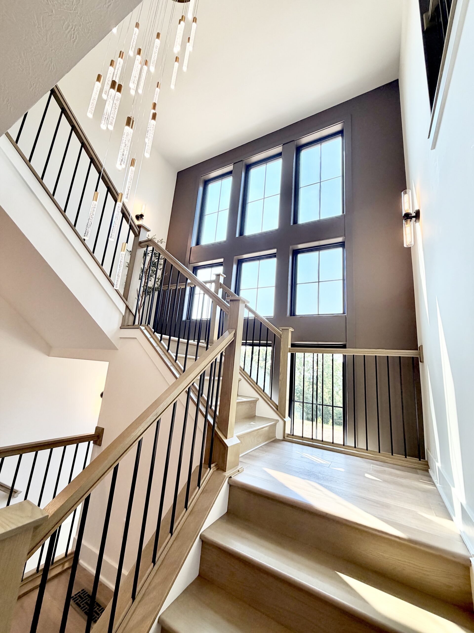
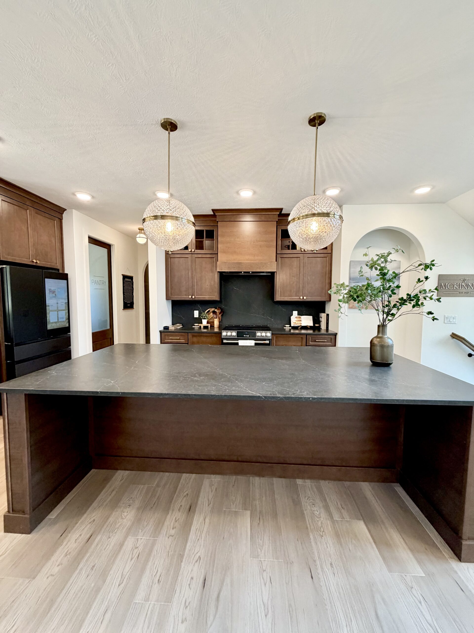
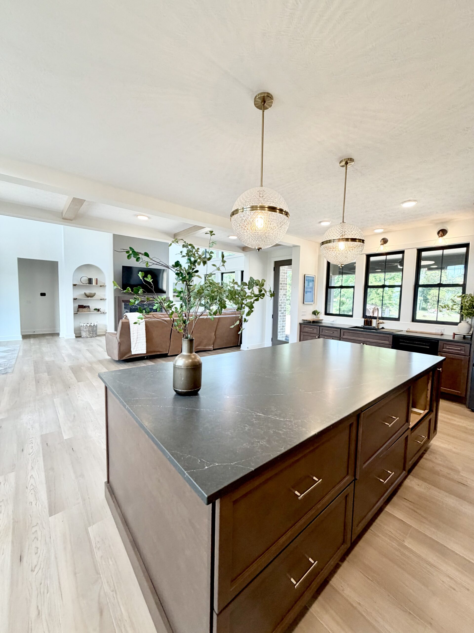
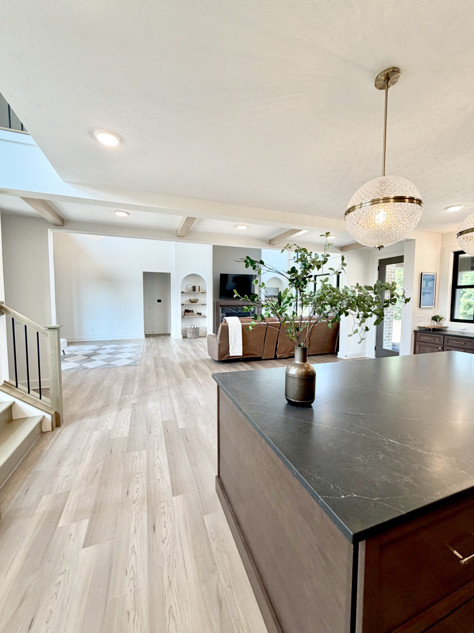
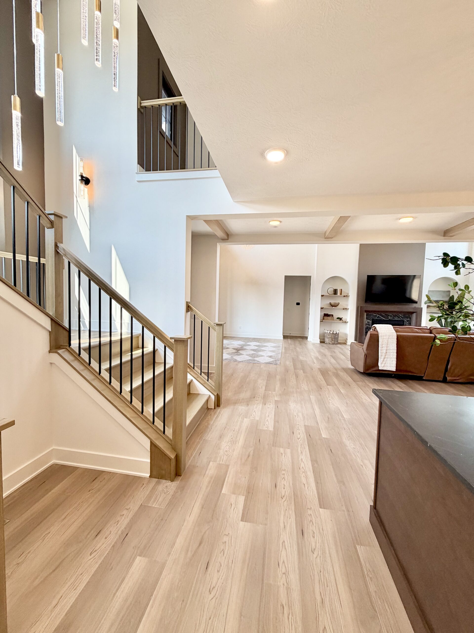
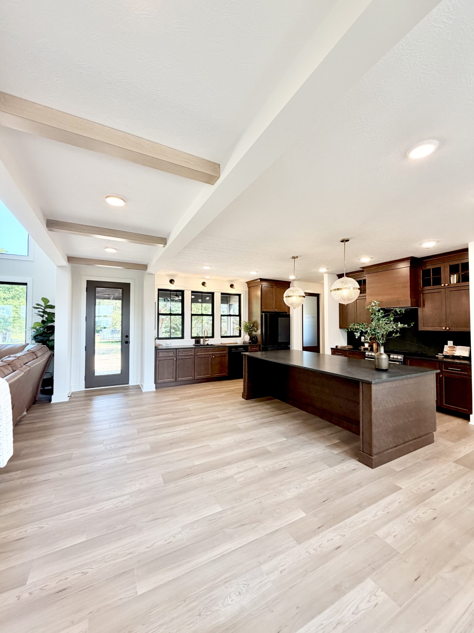
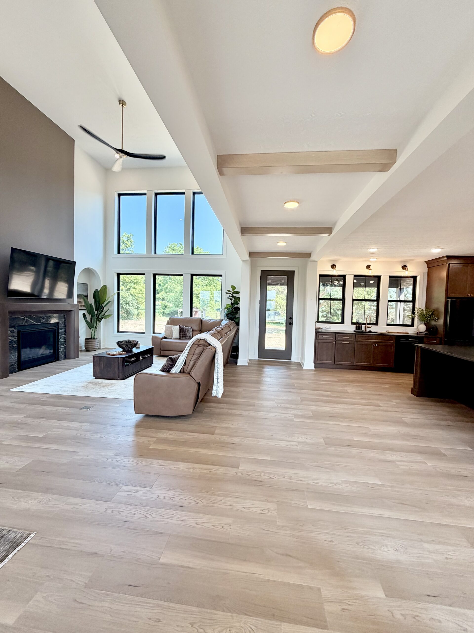
New Plan! Modern meets Transitional style in The Elianna plan. This two-story design offers 2,833 square feet with 3+ bedrooms, 2.5+ baths, and a layout that blends striking architectural features with exceptional everyday functionality.
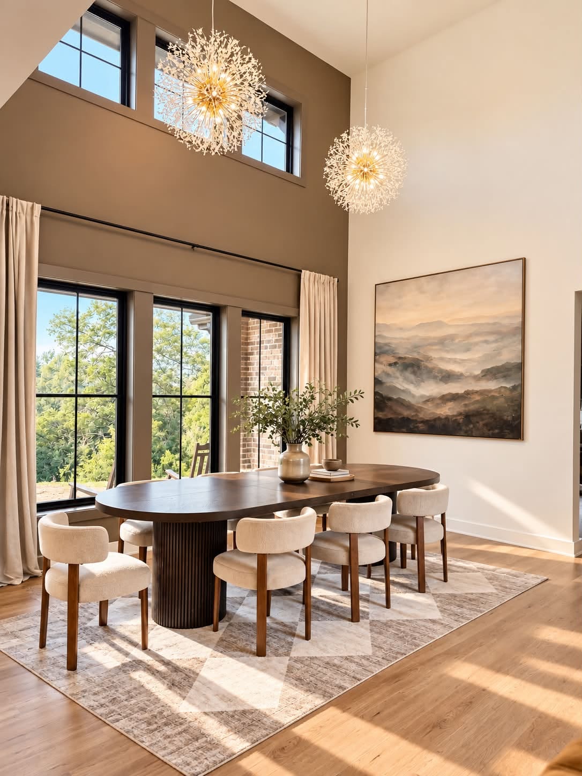
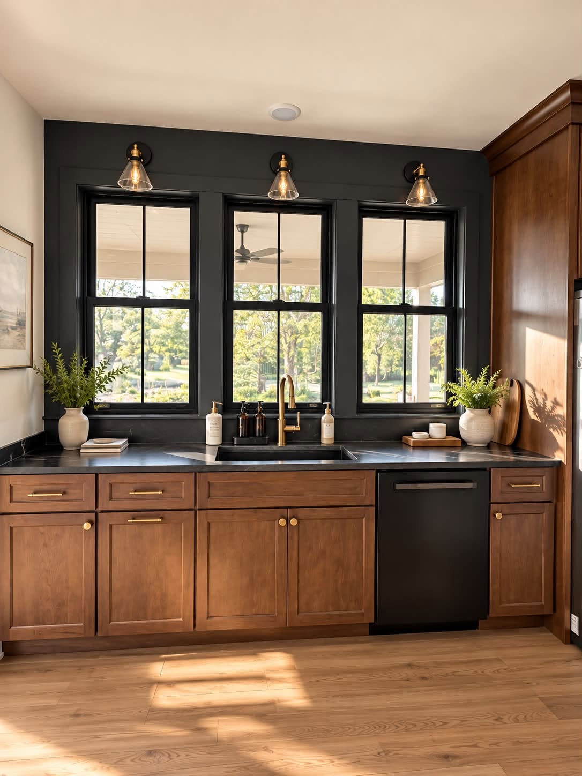
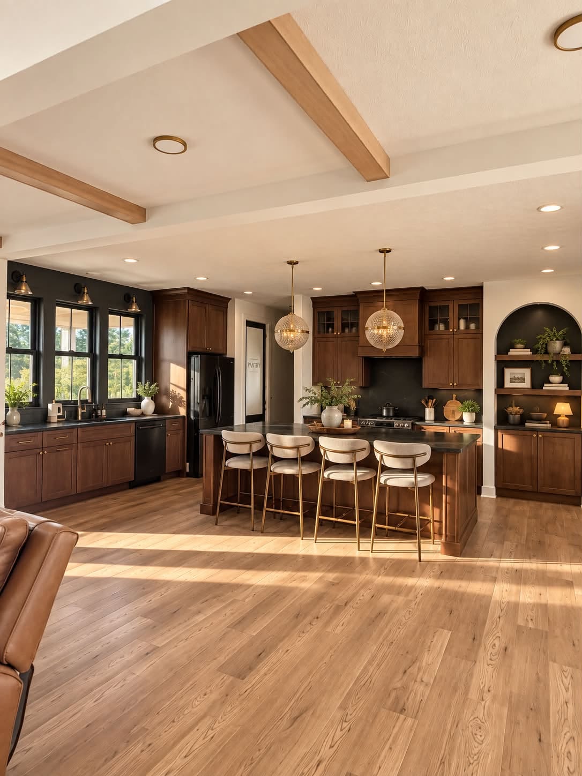
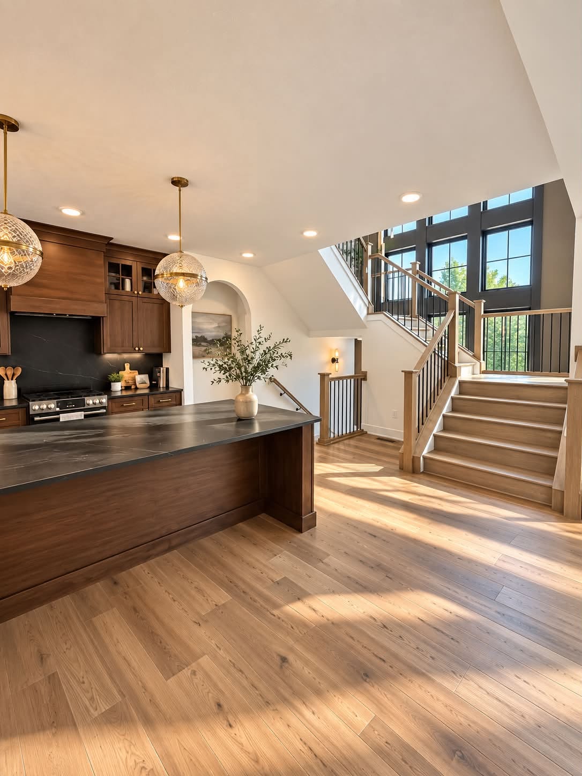
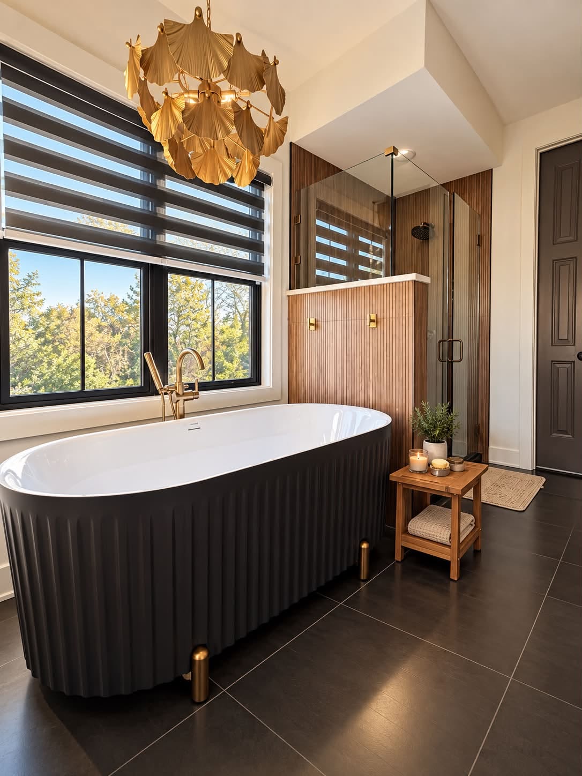
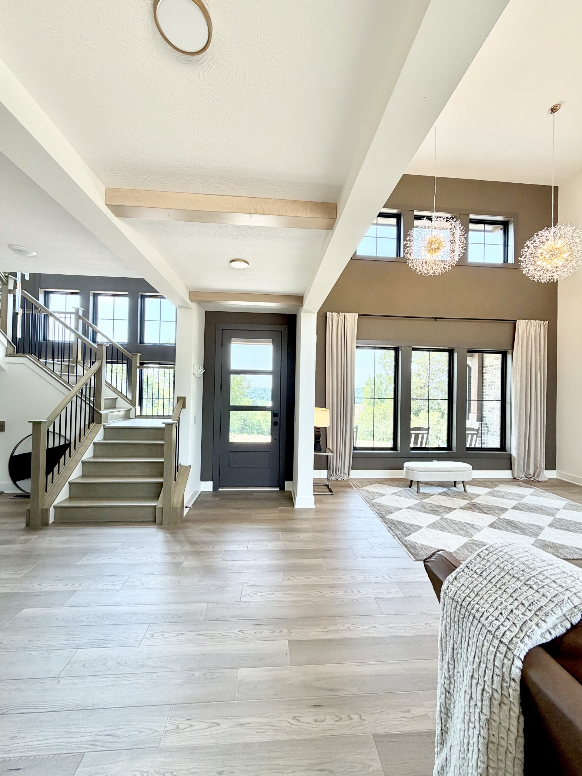
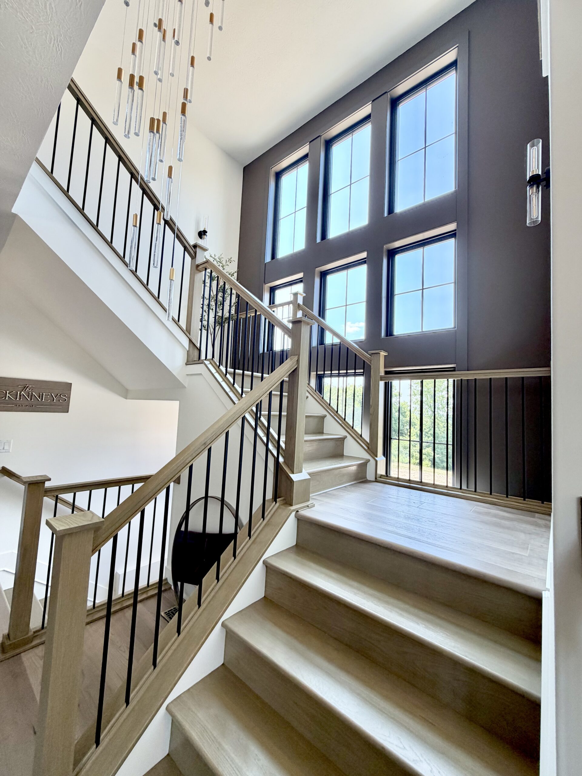
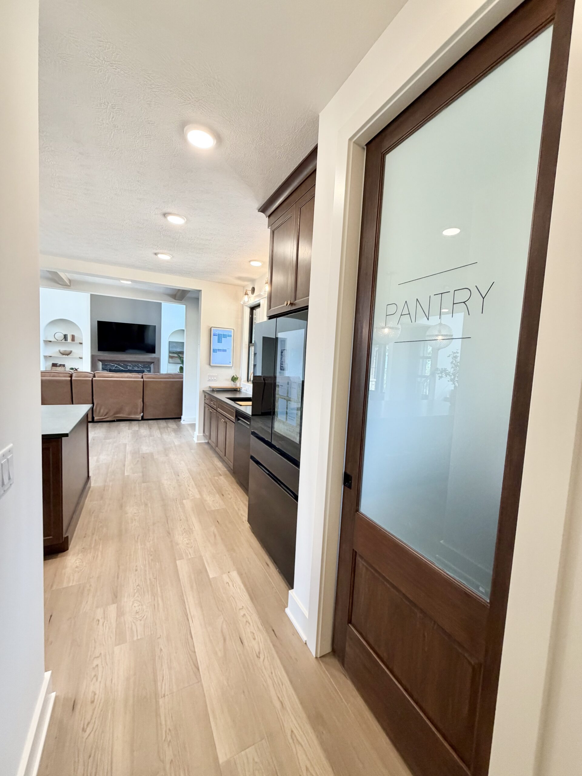
A welcoming foyer with an entry closet opens to a dramatic gathering space highlighted by a two-story great room, adjoining dining area, and an open staircase that creates a bright, expansive feel throughout the main living areas. A separate office or flex room provides adaptable space to fit your lifestyle. Designed with convenience in mind, the main level includes a well-appointed mudroom and laundry area with abundant storage, along with a conveniently located powder room. The first-floor primary suite features a spacious 13′ x 8′ walk-in closet with an optional center island.
The upper level offers Bedrooms 2 and 3, each with walk-in closets and a shared Jack-and-Jill bath. A second-floor laundry room adds everyday convenience, while the loft provides flexible space for a media room, study area, or additional flex space.
As with all Signature plans, The Elianna can be modified to meet your needs and exterior options are available. Pricing will be based on build location. Homesite and site development costs are not included in base price.