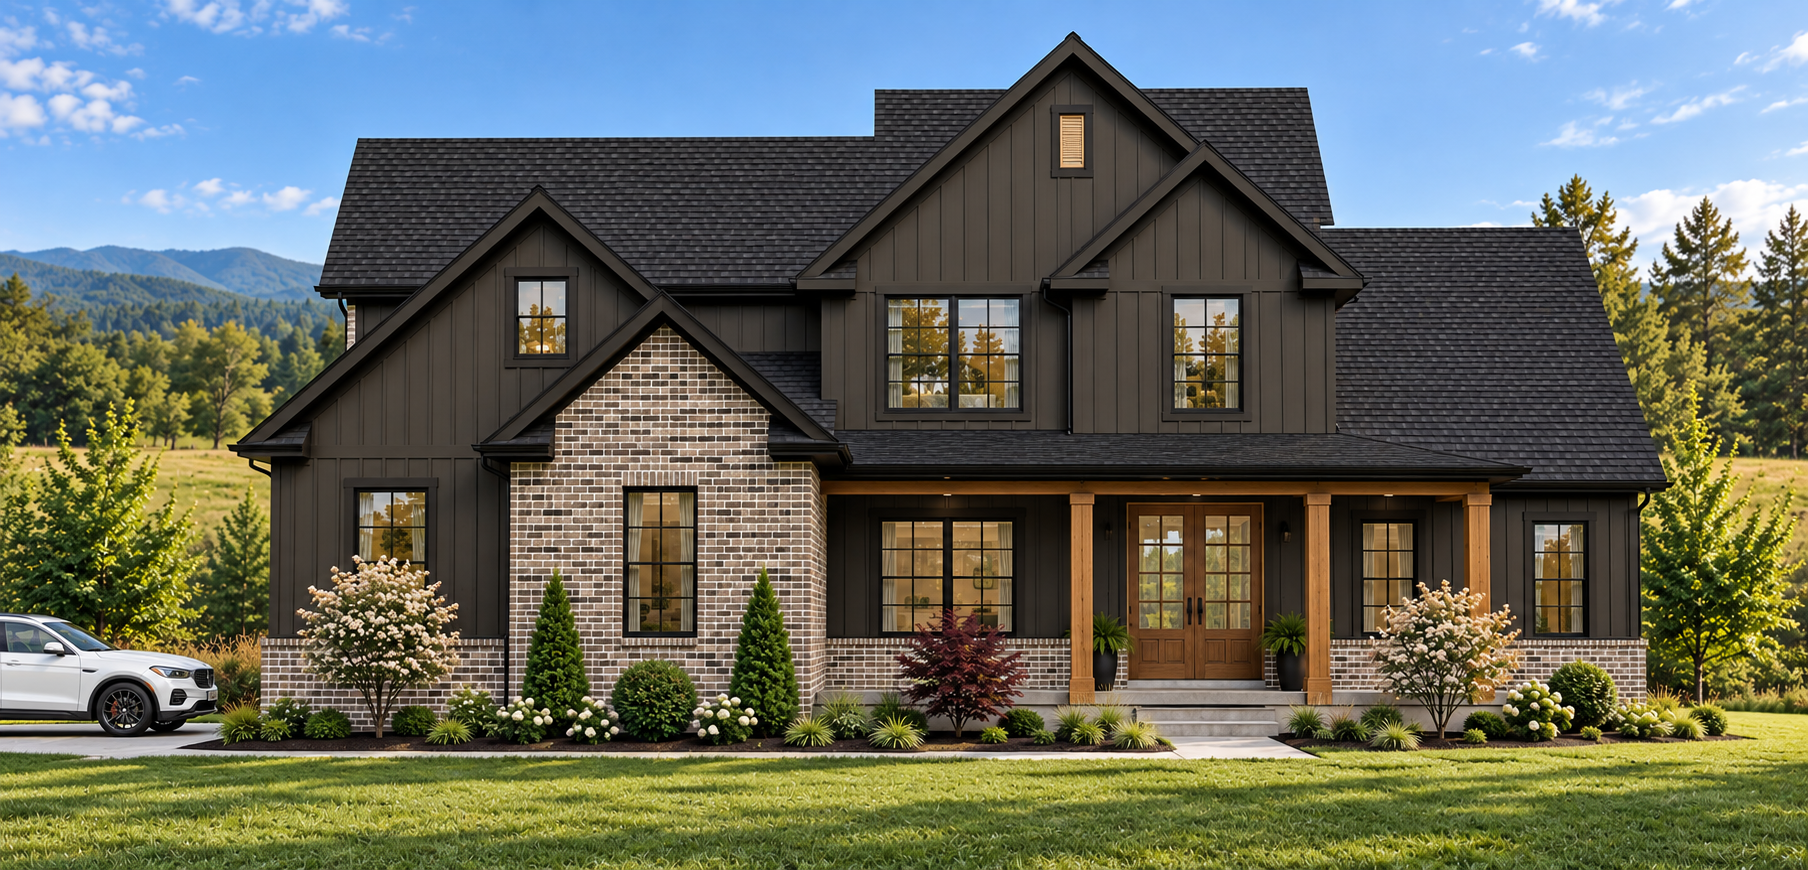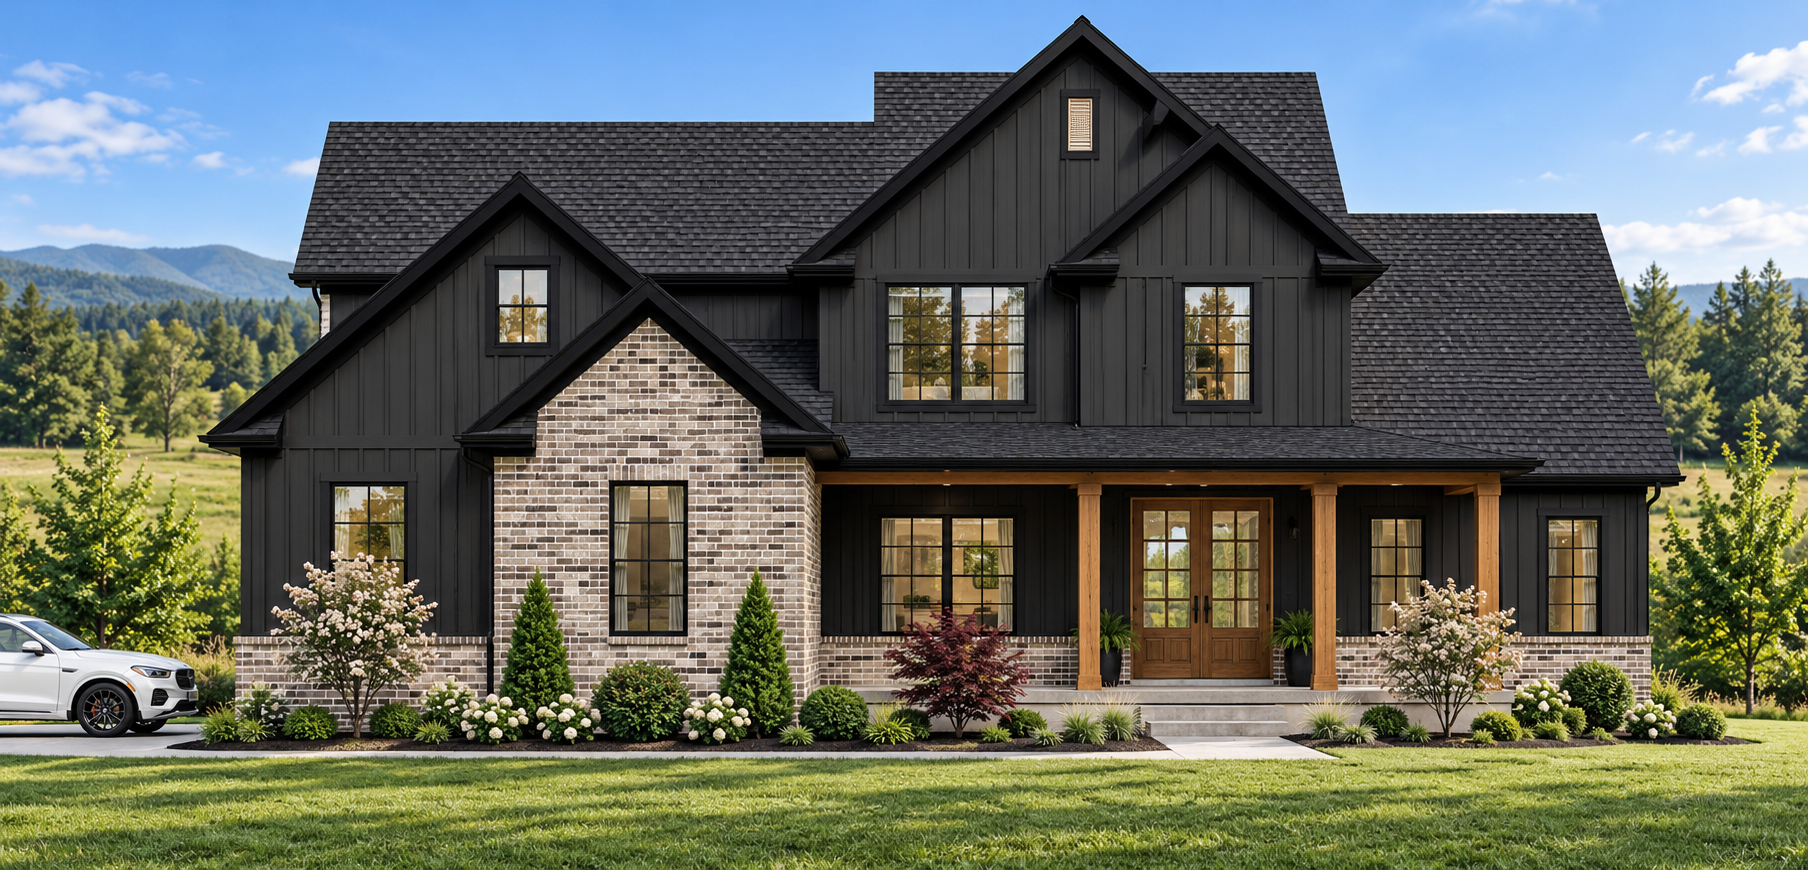
The Creekside
- 4 Bed
- 3 Bath
- 2-3 Garage
- 2,287 Sq Ft
From the Mid $500s*
The Creekside includes a covered front porch that adds character and a welcoming transition to this well-balanced 2,287-square-foot designed home. Upon entry, the two-story foyer leads into a large 17′ x 17′ great room, creating a central gathering space with a comfortable sense of scale. 4 bedrooms including split bedroom design, 3 baths, a dedicated study, walk in pantry, and an unfinished bonus area are just a few of the features standard in this floorplan. Bedrooms 3 and 4 are located on the upper level and share a Jack-and-Jill bath, each with its own separate vanity for added function and convenience. Other optional upgrades include a 3-car garage and a finished bonus room, offering additional flexibility as needs evolve.
As with all Signature plans, The Creekside can be modified to meet your needs and exterior options are available. Pricing will be based on build location. Homesite and site development costs are not included in base price.