
The Cambridge
- 4+ Bed
- 3.5 Bath
- 3 Garage
- 3,388 Sq Ft
From the High $600s*
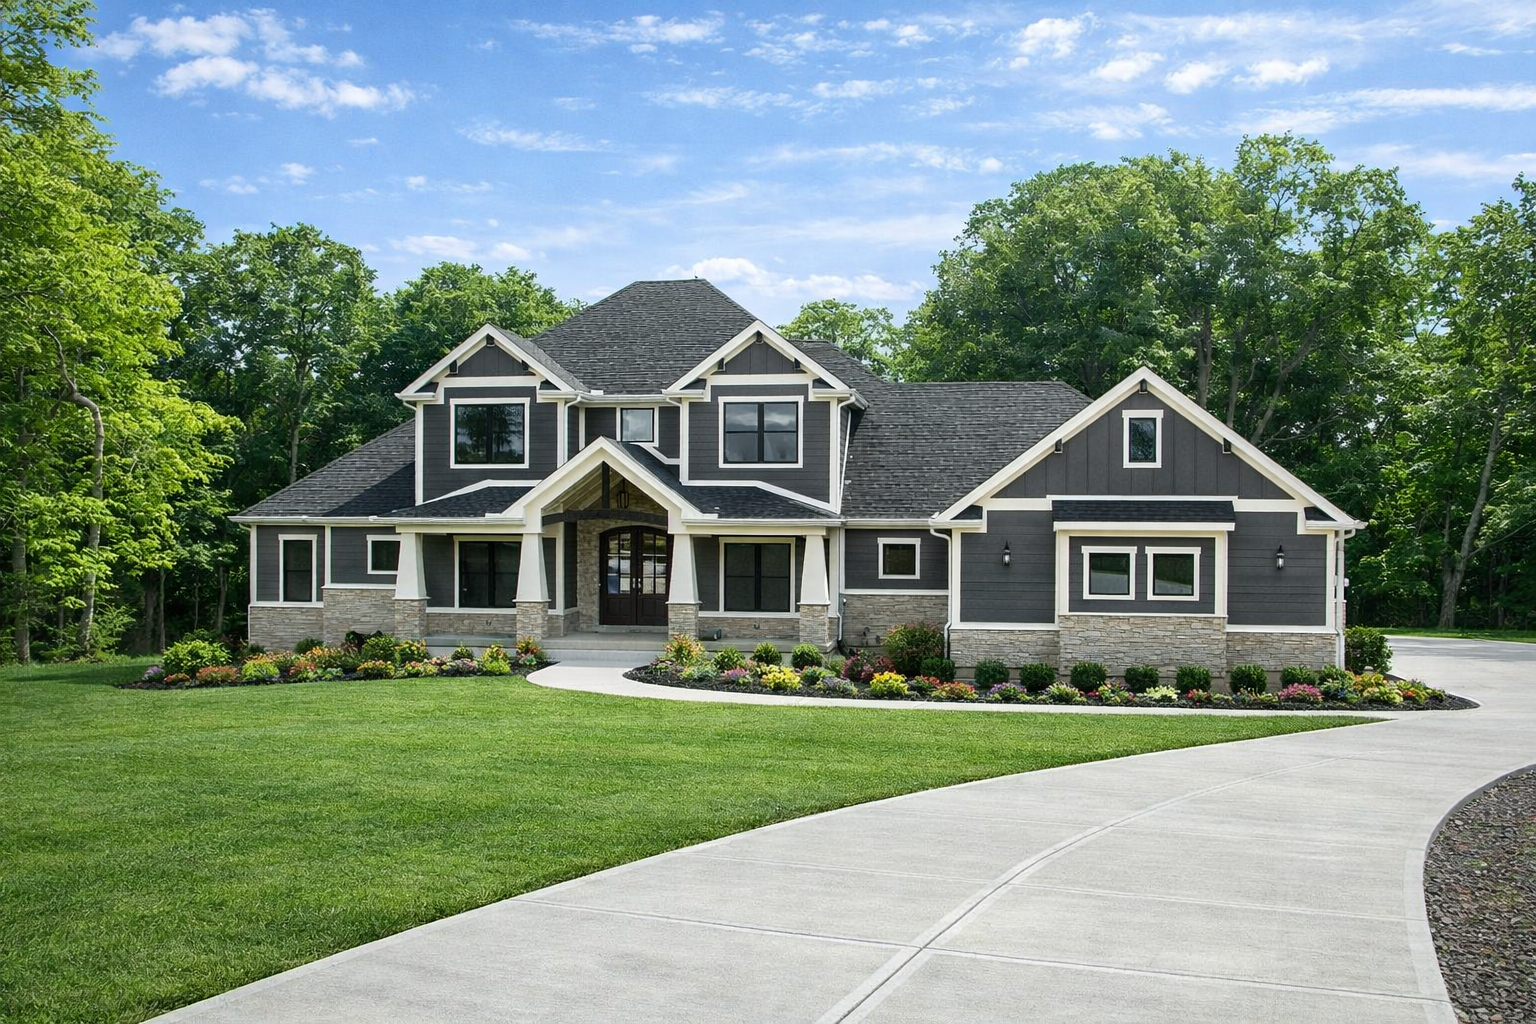


This spacious two-story home offers 3,388 square feet with 4 bedrooms, 3.5 baths, 3-car garage, and full unfinished basement. The first floor features a private primary suite, dedicated study, and an open-concept great room, dining area, and kitchen designed for comfortable everyday living and entertaining. A large walk-in pantry provides plenty of storage for small appliances, serving pieces, and pantry essentials. The main-level primary suite includes a generous walk-in closet and a spacious bath with dual vanities. Upstairs, Bedrooms 2 and 3 share a Jack-and-Jill bath, while Bedroom 4 features its own private en suite bath. Every bedroom includes a walk-in closet, providing exceptional storage throughout the home. With its flexible living spaces, first-floor primary suite, and thoughtful layout, this plan offers plenty of room for both everyday living and entertaining, with opportunities to customize the design to fit your lifestyle.

The Cambridge can be modified to meet your needs and exterior options are available. Pricing will be based on build location. Homesite and site development costs are not included in base price.