The Augusta
- 3 Bed
- 2 Bath
- 3 Garage
- 2,221 Sq Ft
From the Mid $500s*
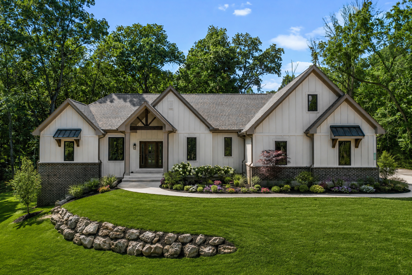
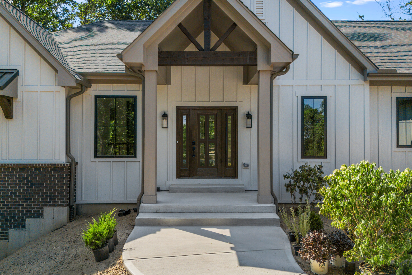
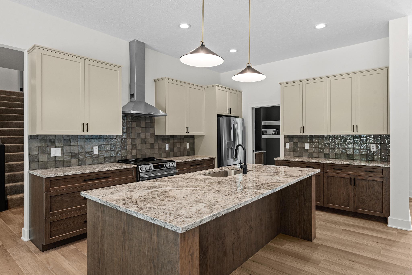
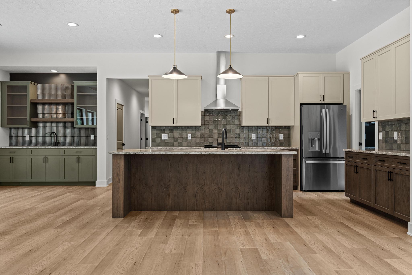
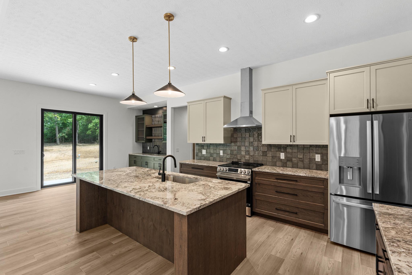
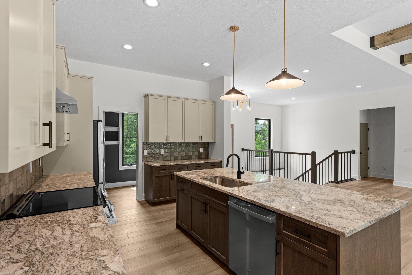
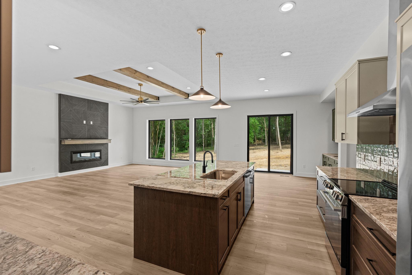
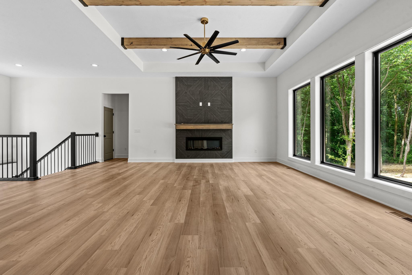
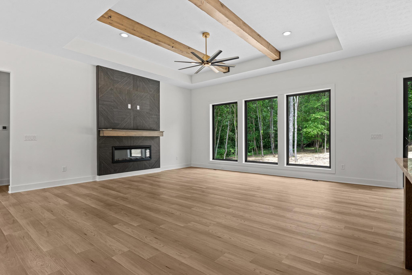
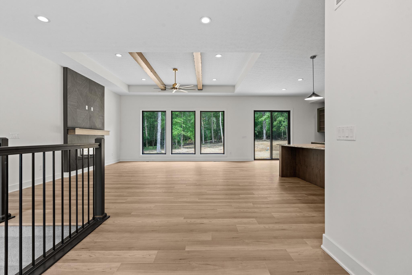
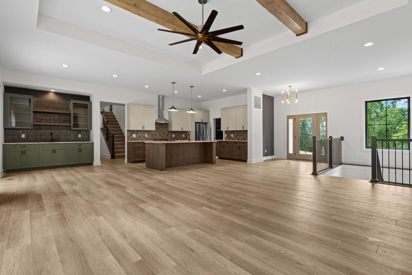
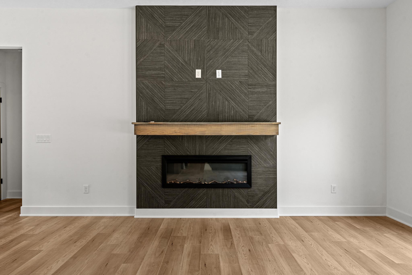
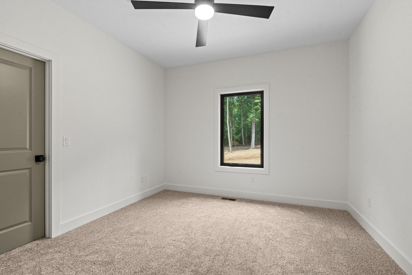
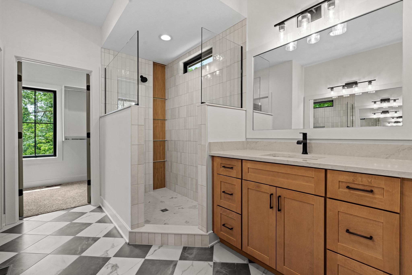
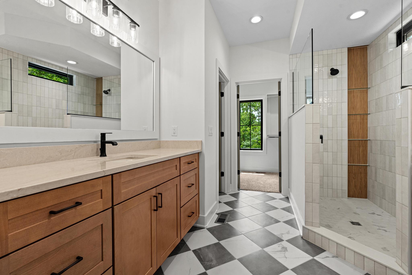
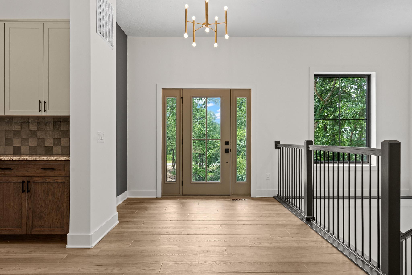
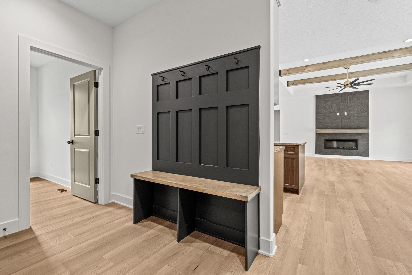
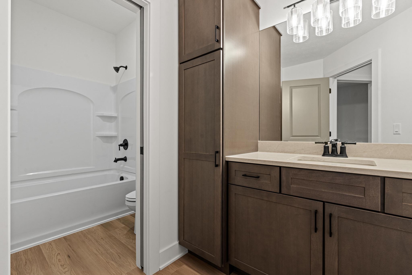
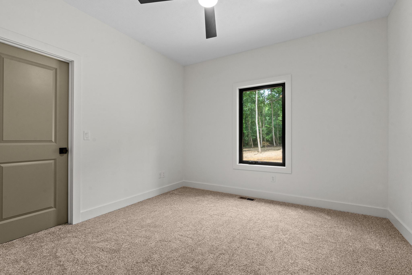
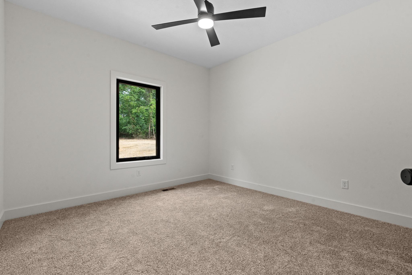
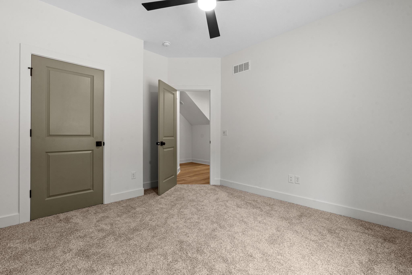
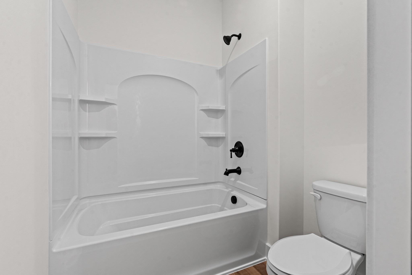
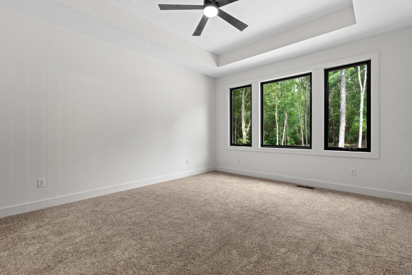
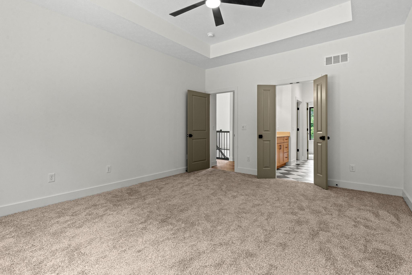
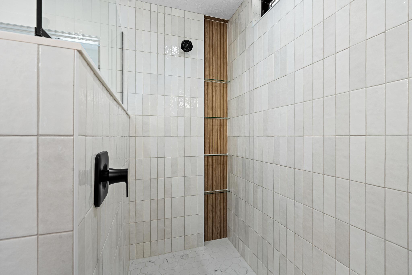
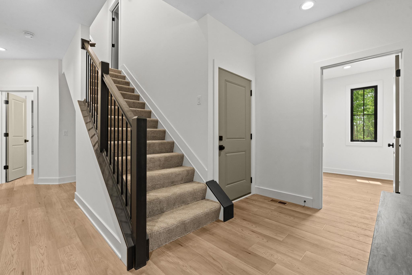
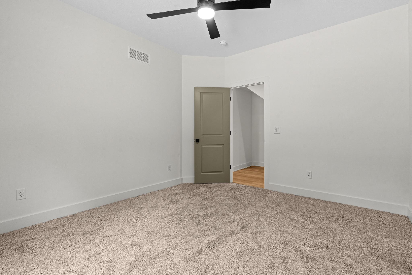
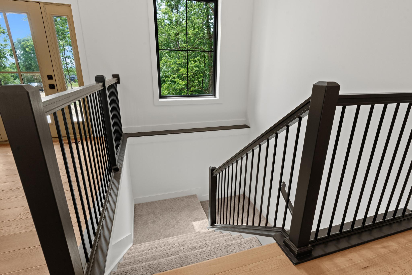
New Plan! The Augusta Ranch has been value engineered to offer 2,221 square feet of thoughtfully designed living space with a functional split-bedroom layout. This ranch plan features attractive high roof pitches along with 3 bedrooms, 2 full baths, a 3-car garage, and an unfinished basement.
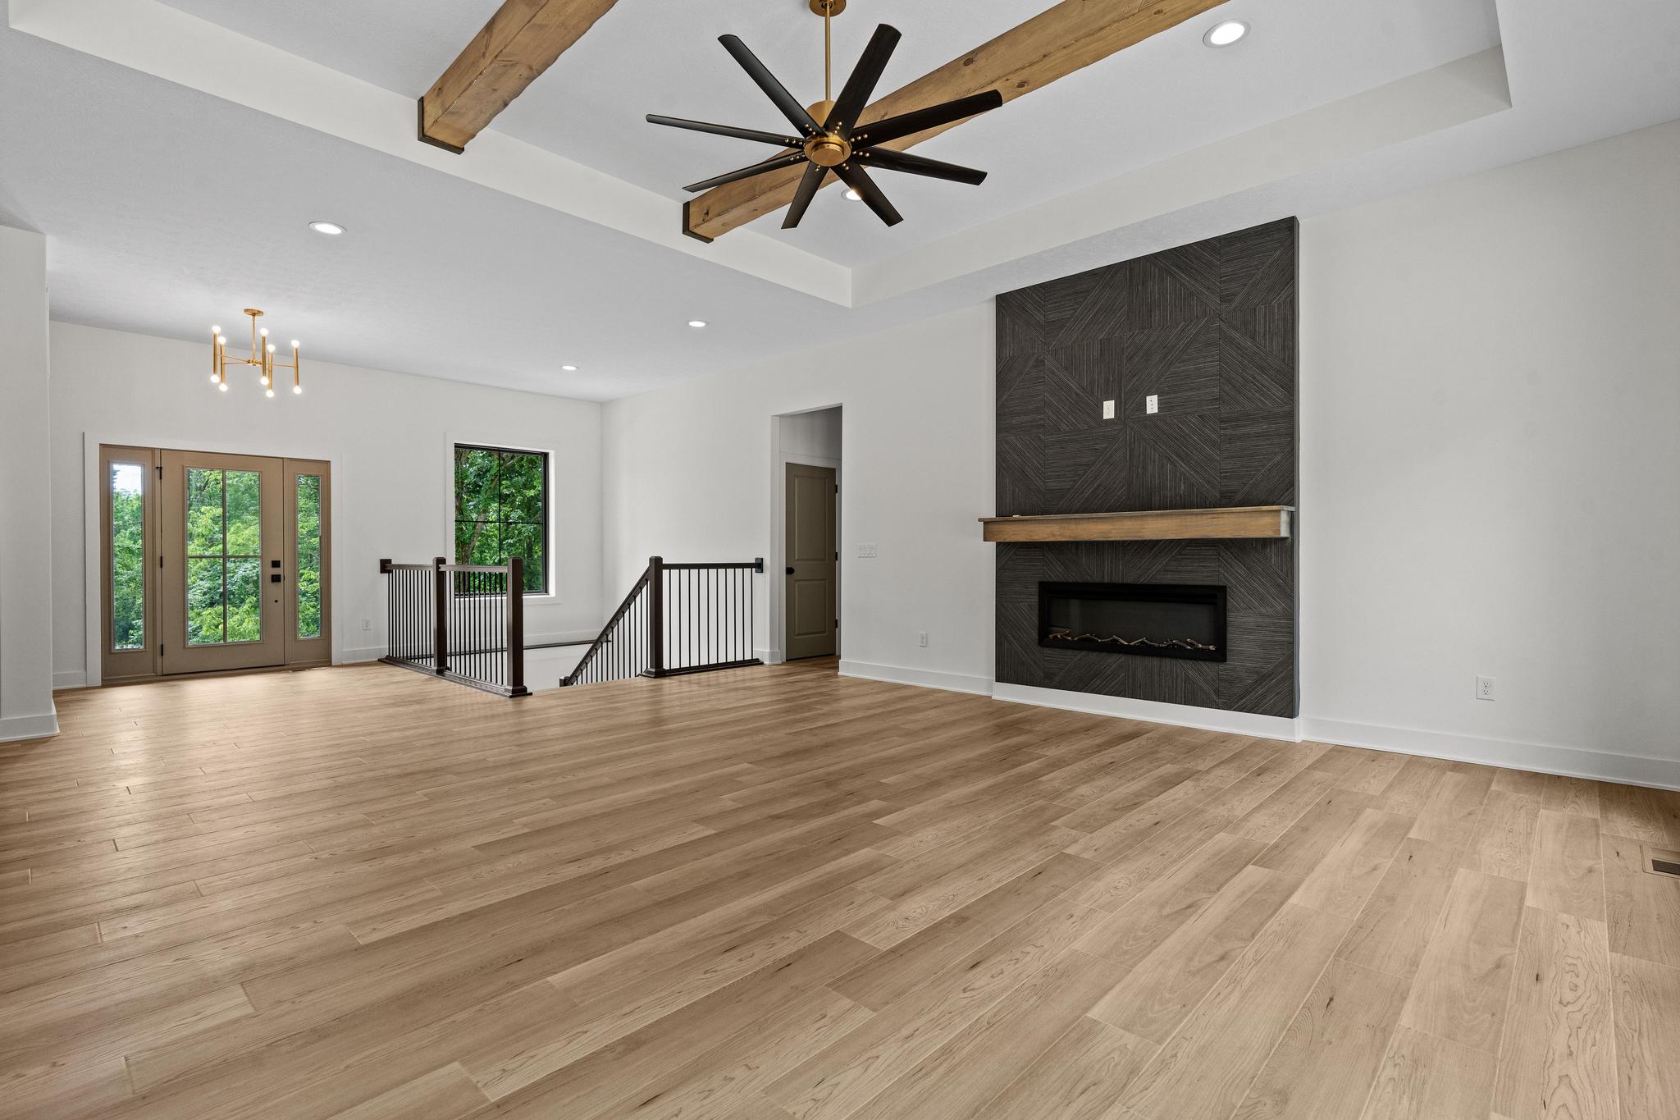
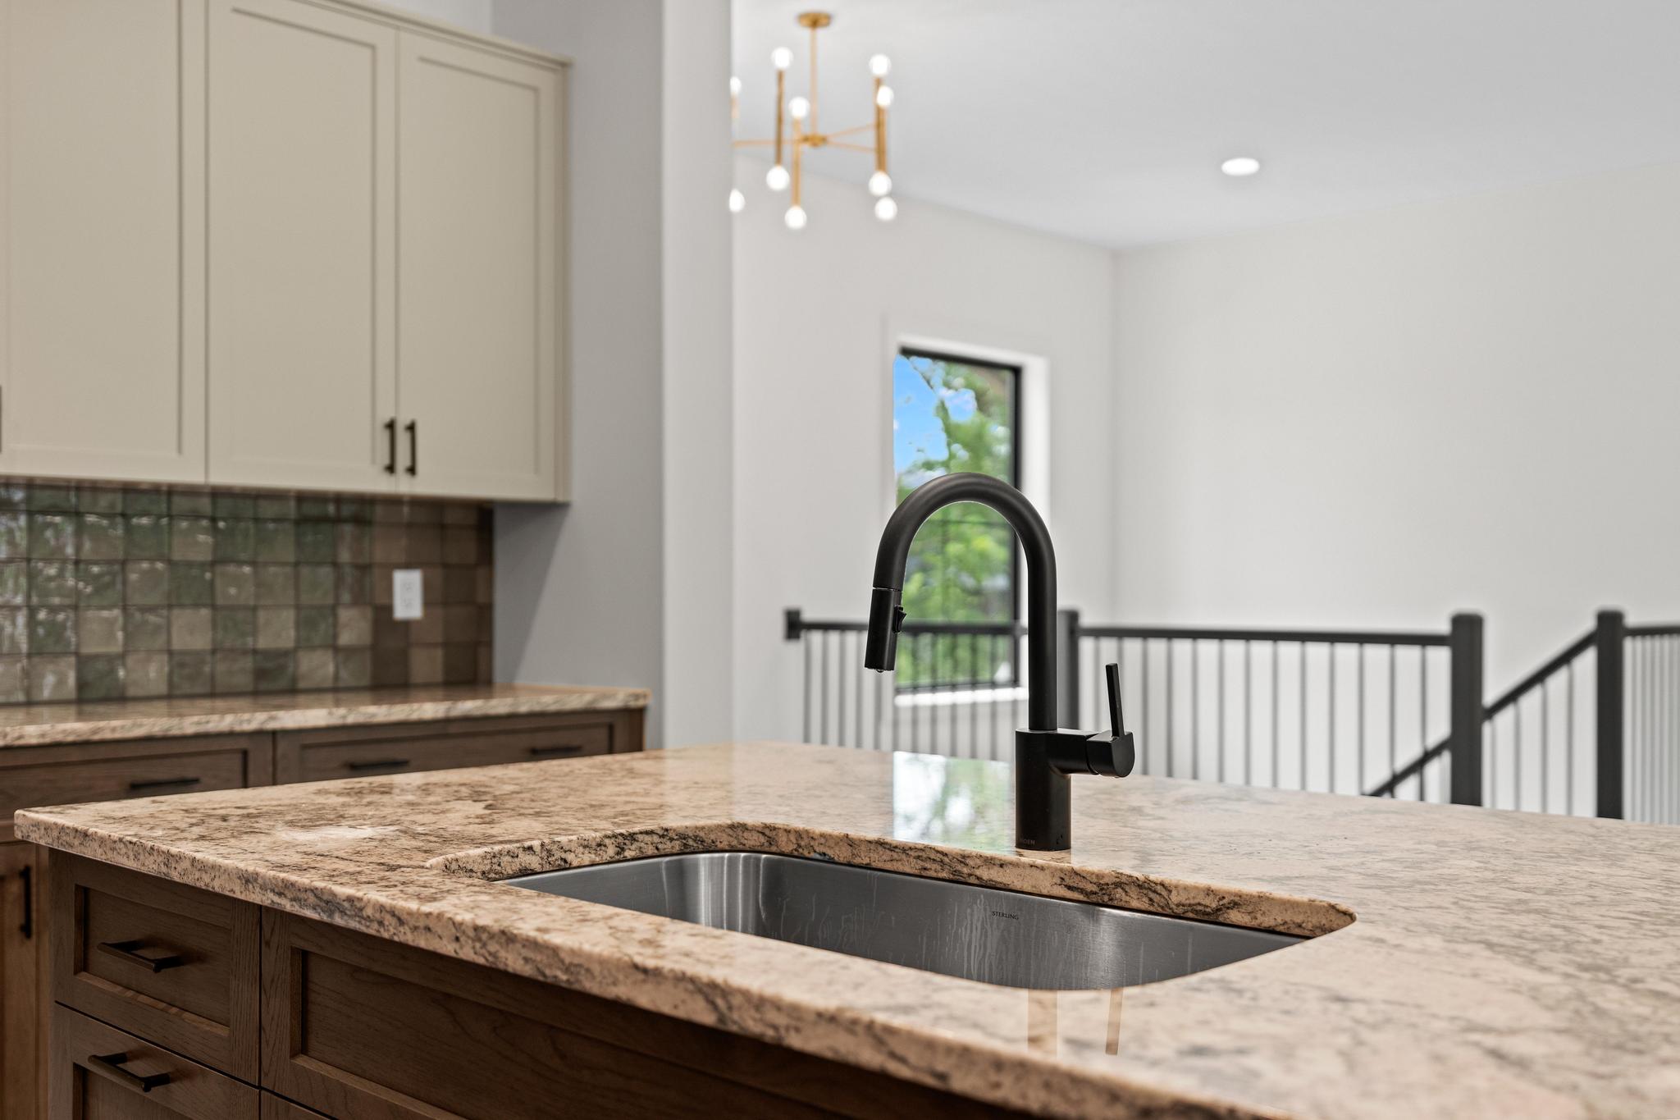
The open-concept design provides seamless flow between the main living areas, while a spacious walk-in pantry adds convenience and storage to the kitchen. The split-bedroom configuration enhances privacy by separating the primary suite from the secondary bedrooms.
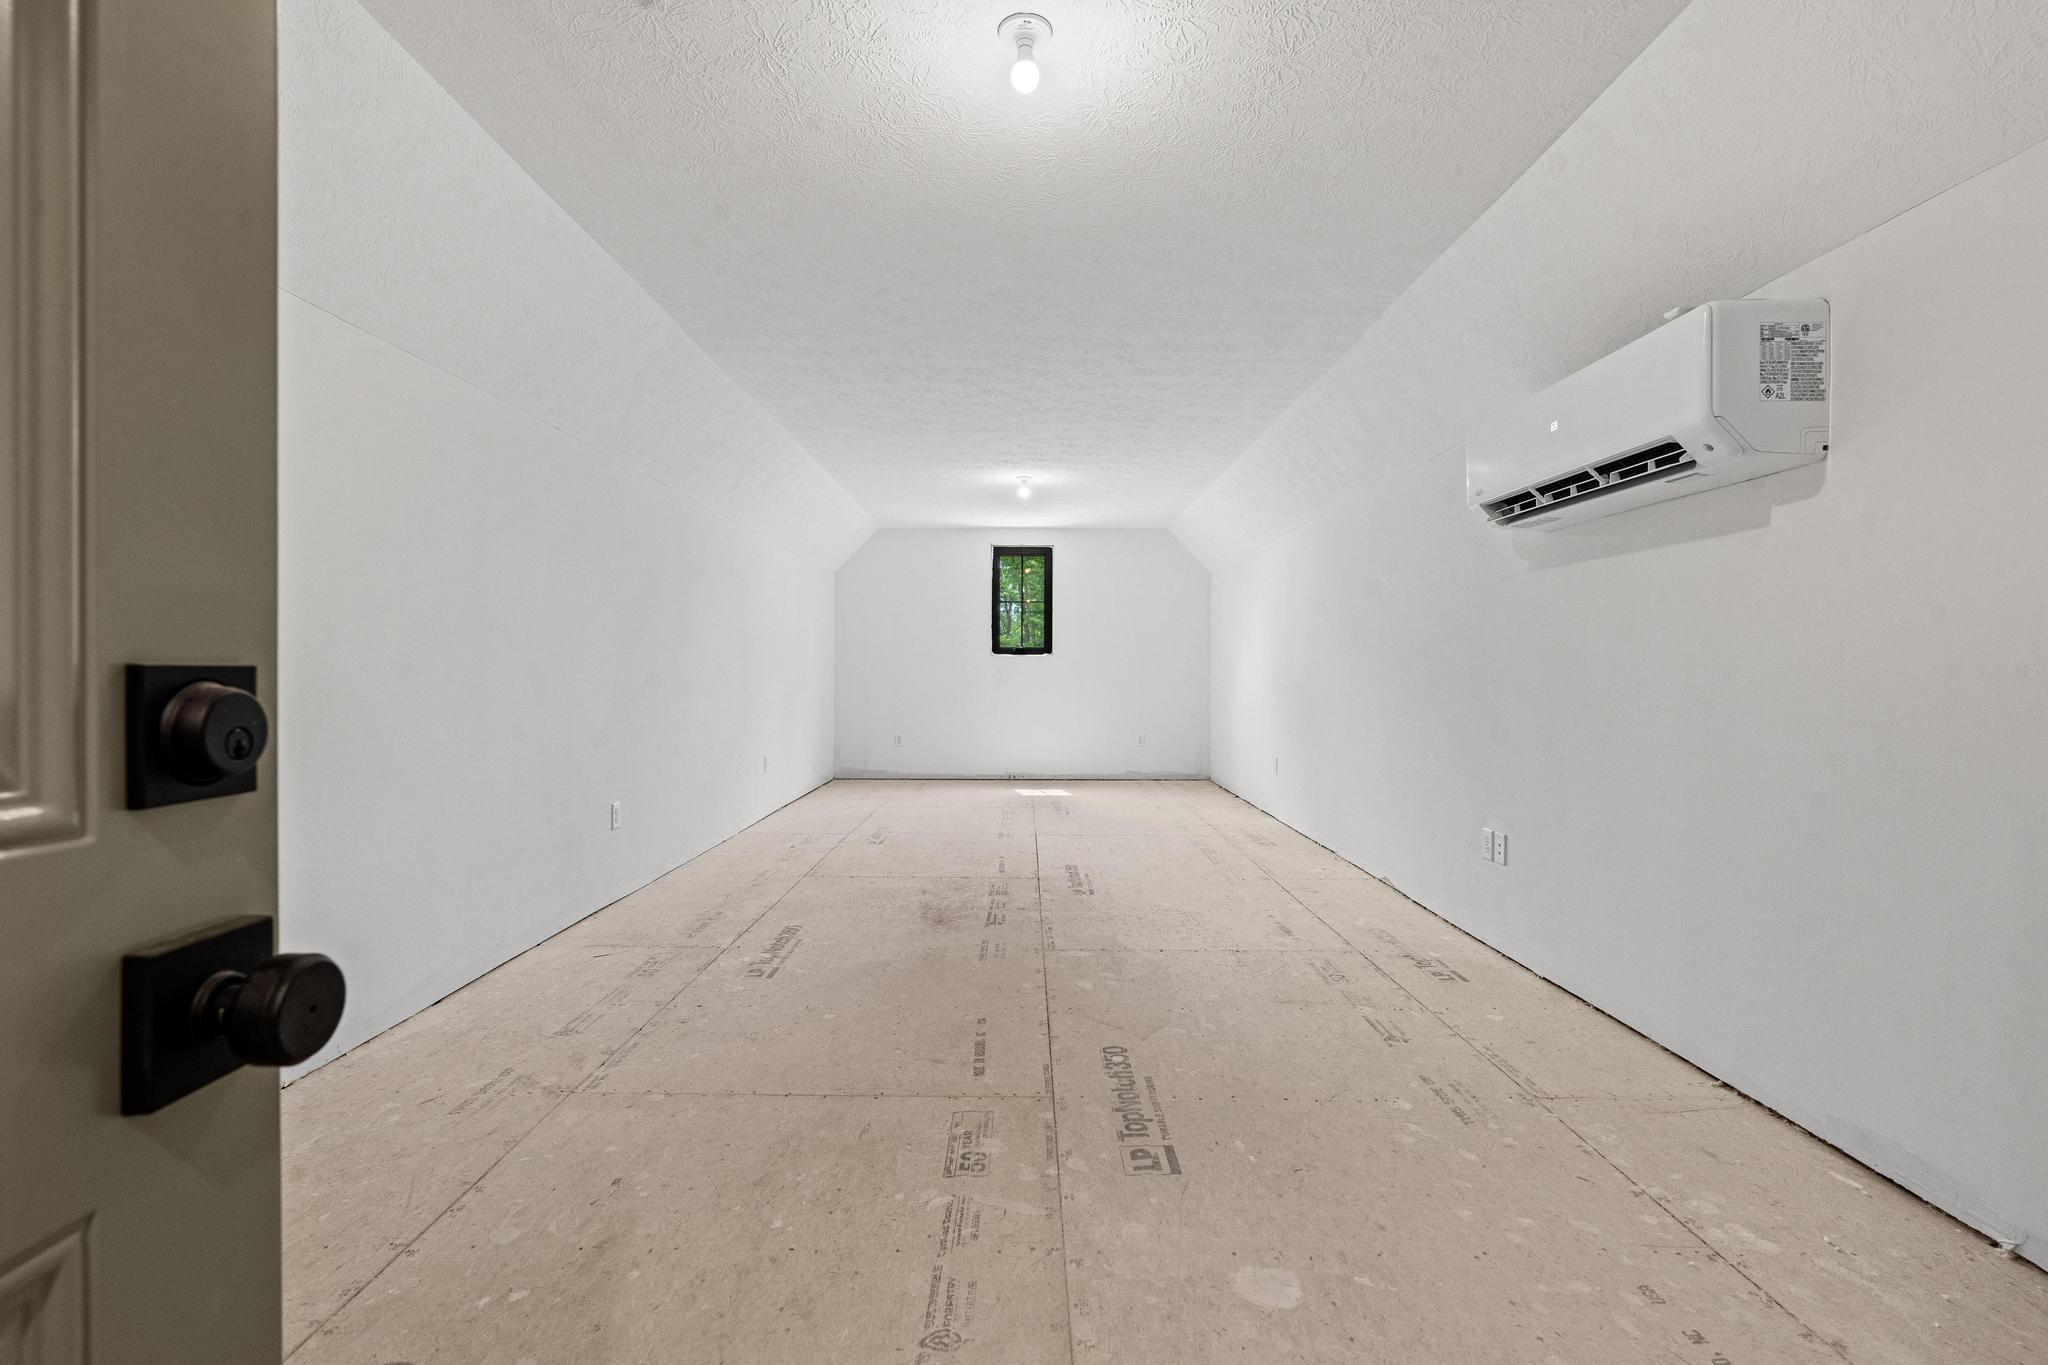
For additional flexibility, an optional bonus room above the garage is available and can be customized to suit your needs. As with all Signature plans, the Augusta Ranch can be modified to accommodate your specific preferences and requirements.
As with all Signature plans, the Augusta Ranch can be modified to meet your needs and exterior options are available. Pricing will vary based on build location. Homesite and site development costs are not included in the base price.