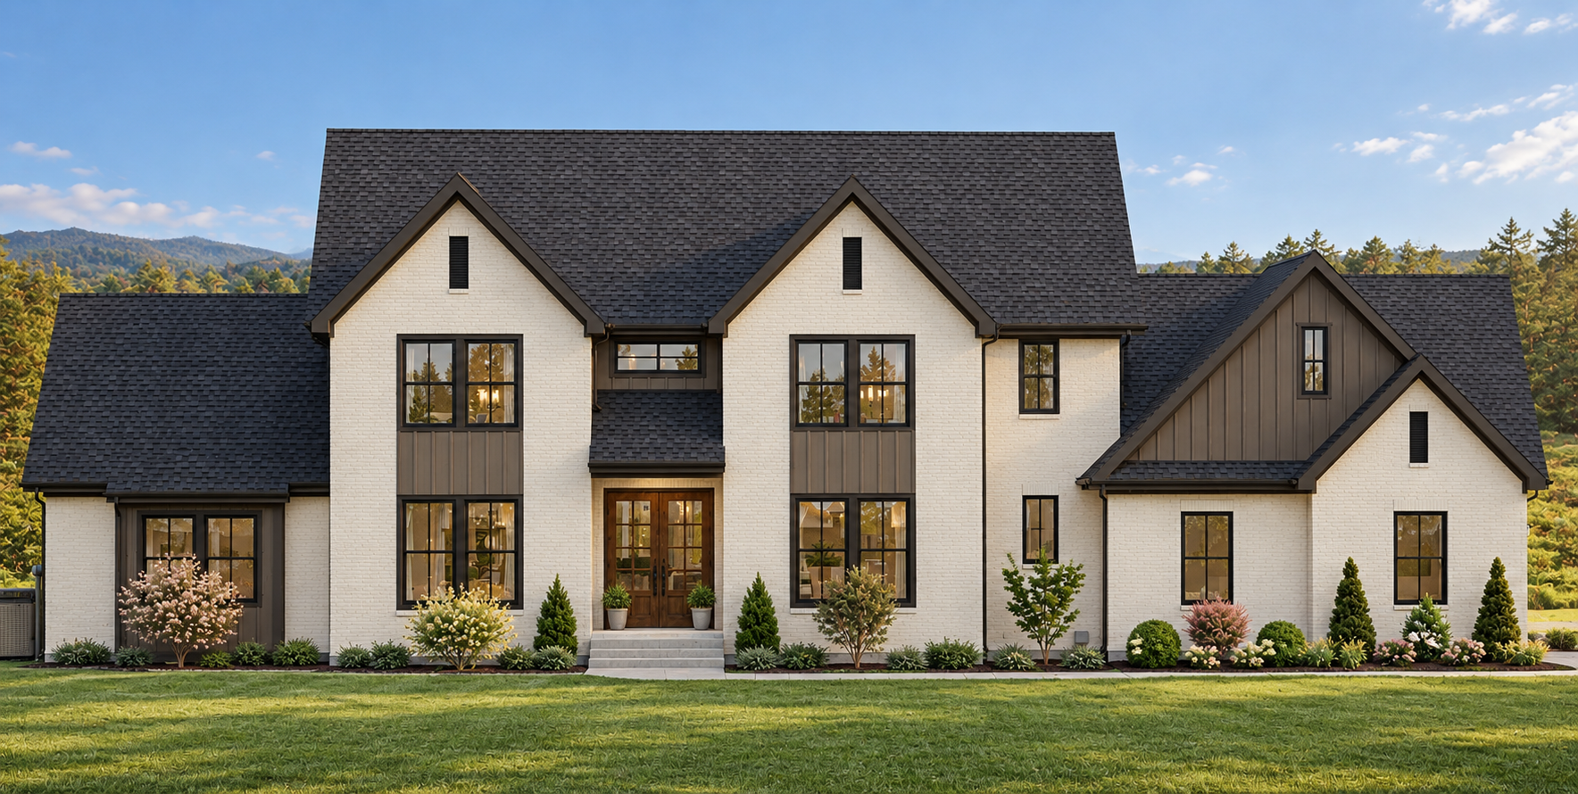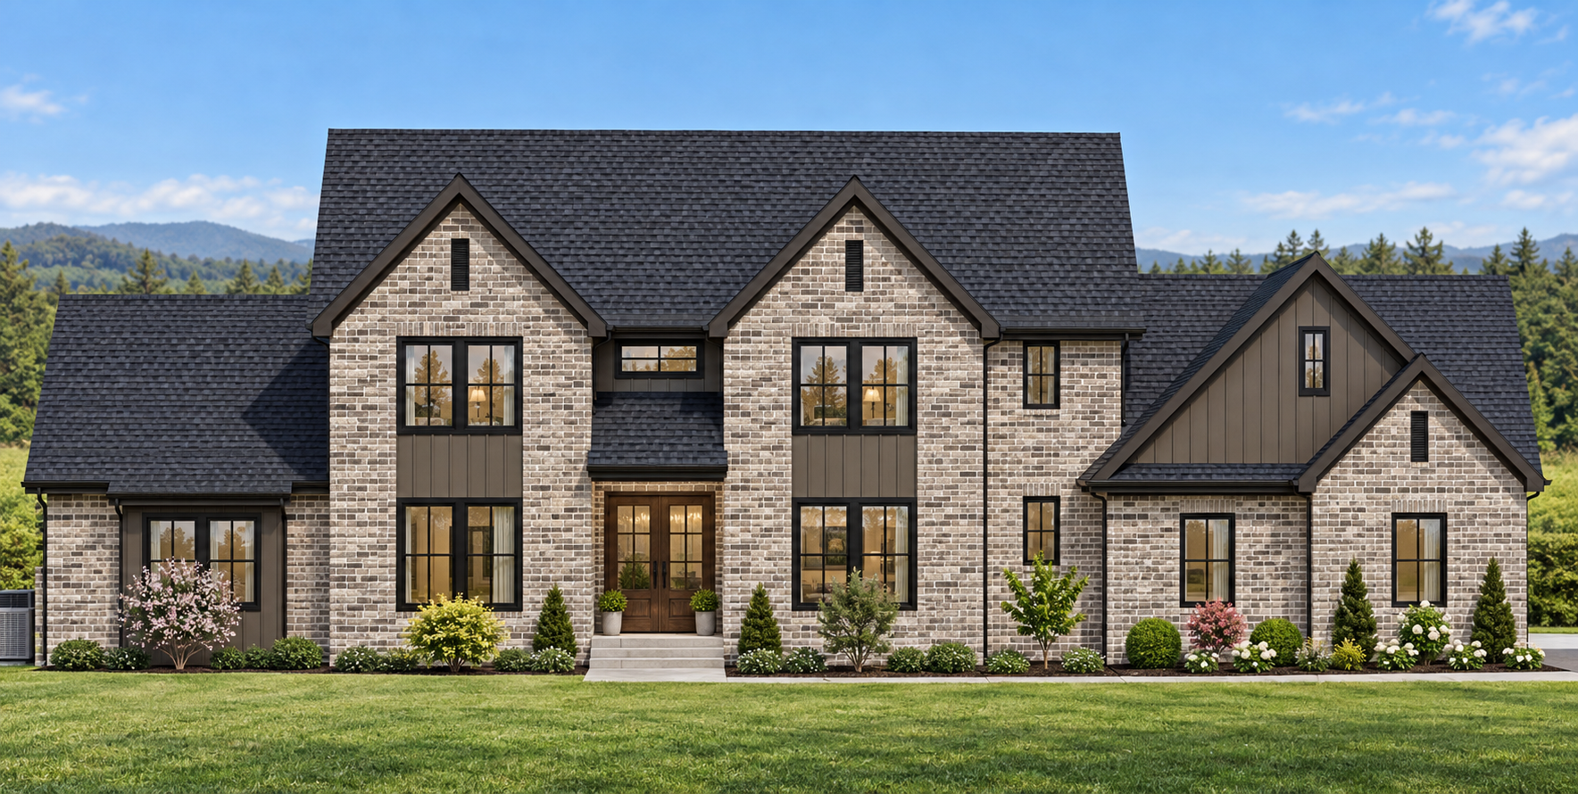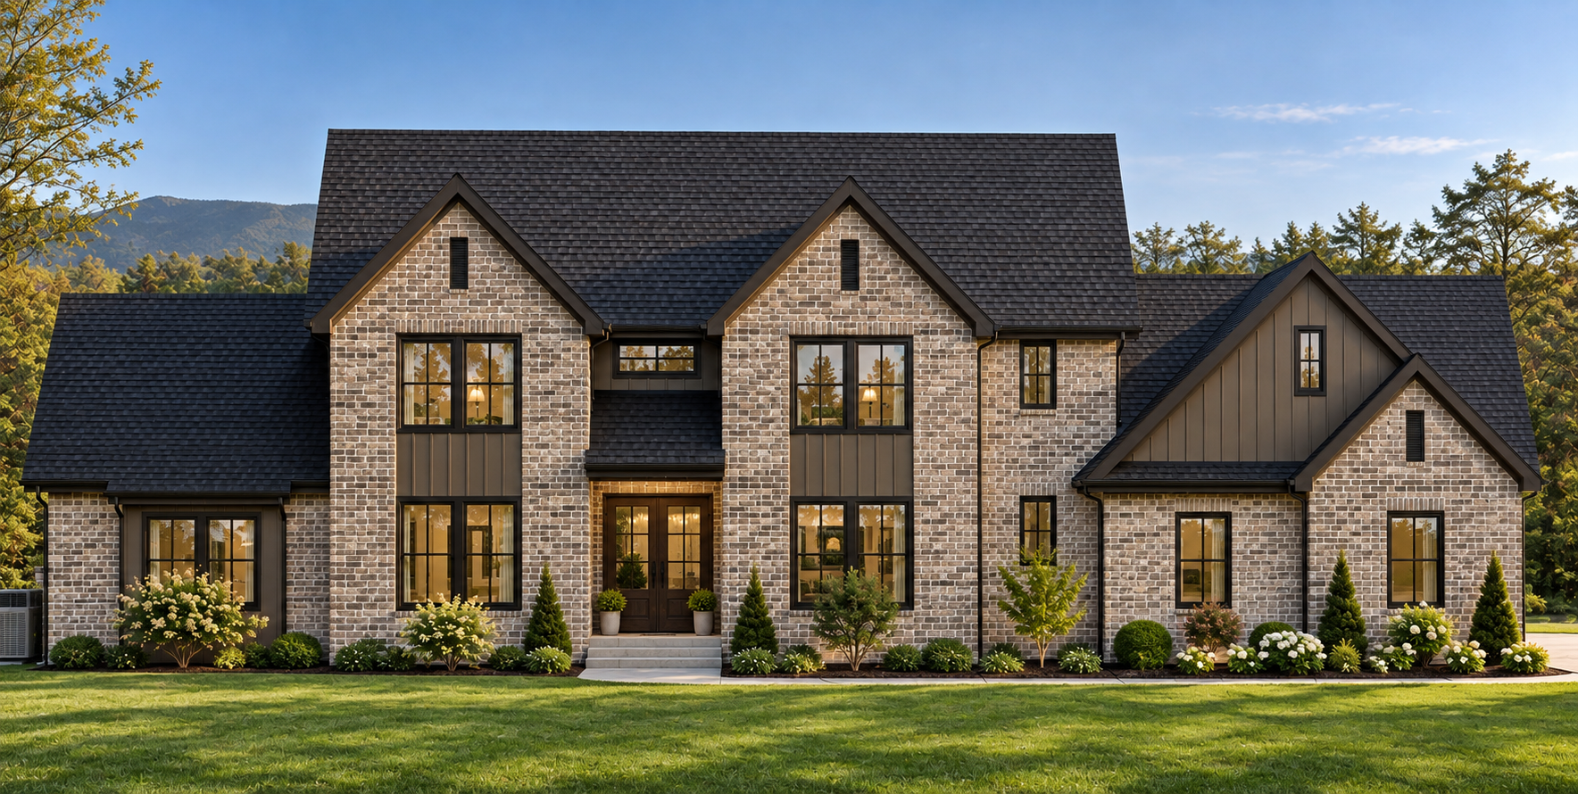
The Belleview
- 4 Bed
- 3.5 Bath
- 3 Garage
- 3180 Sq Ft
From the Low $700s*
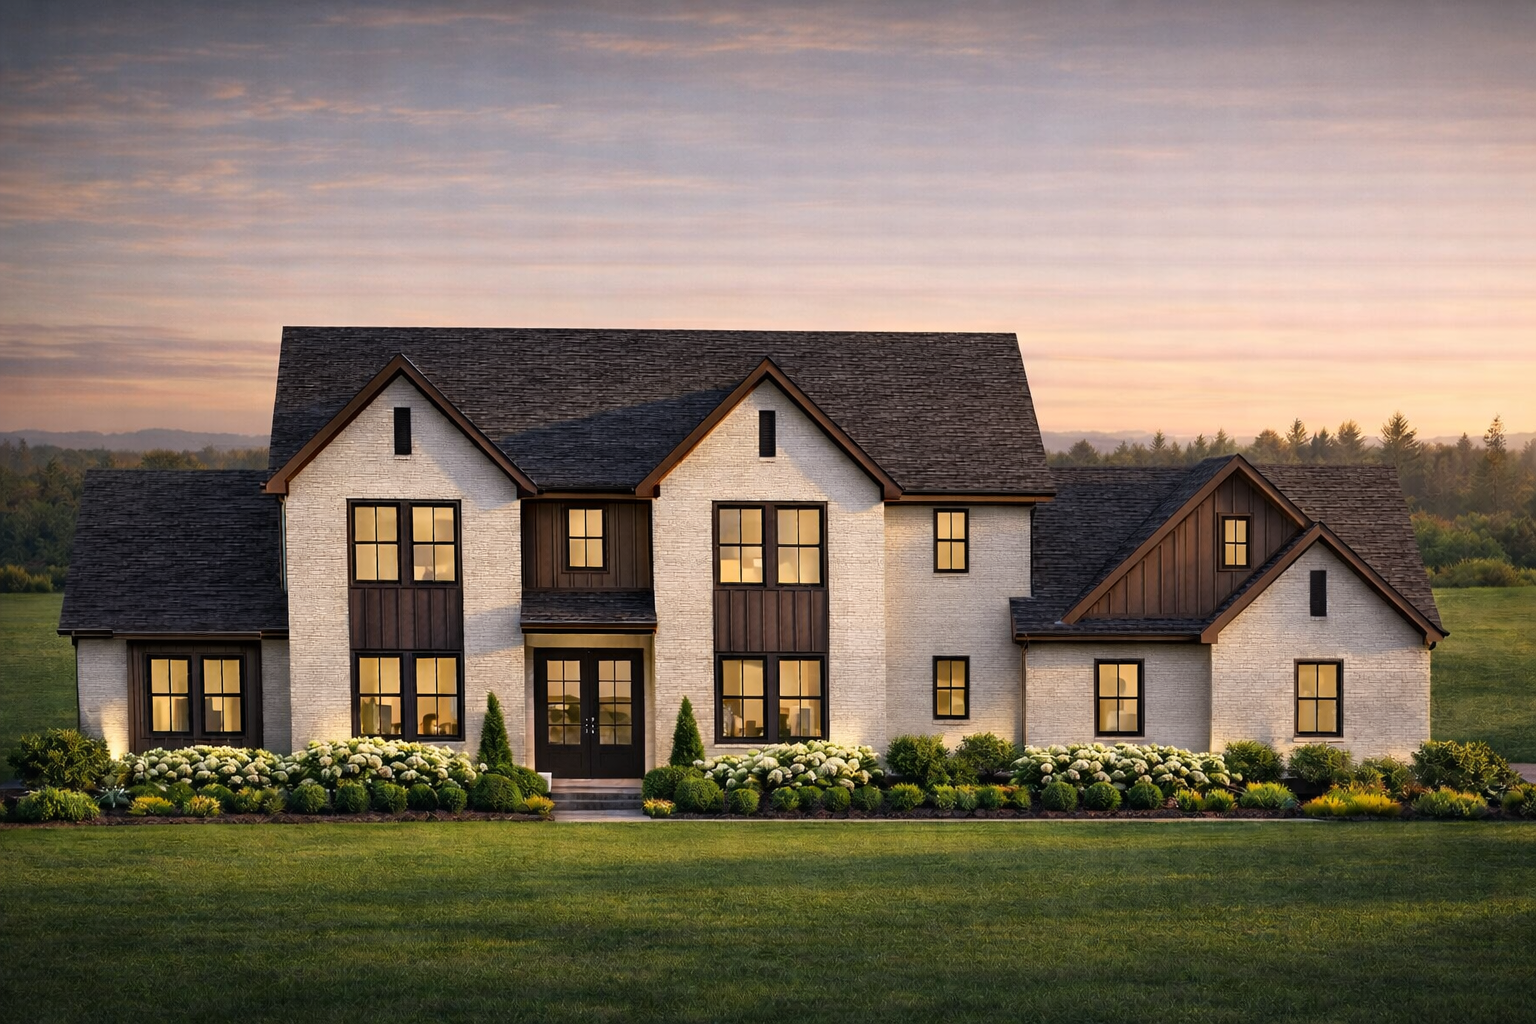
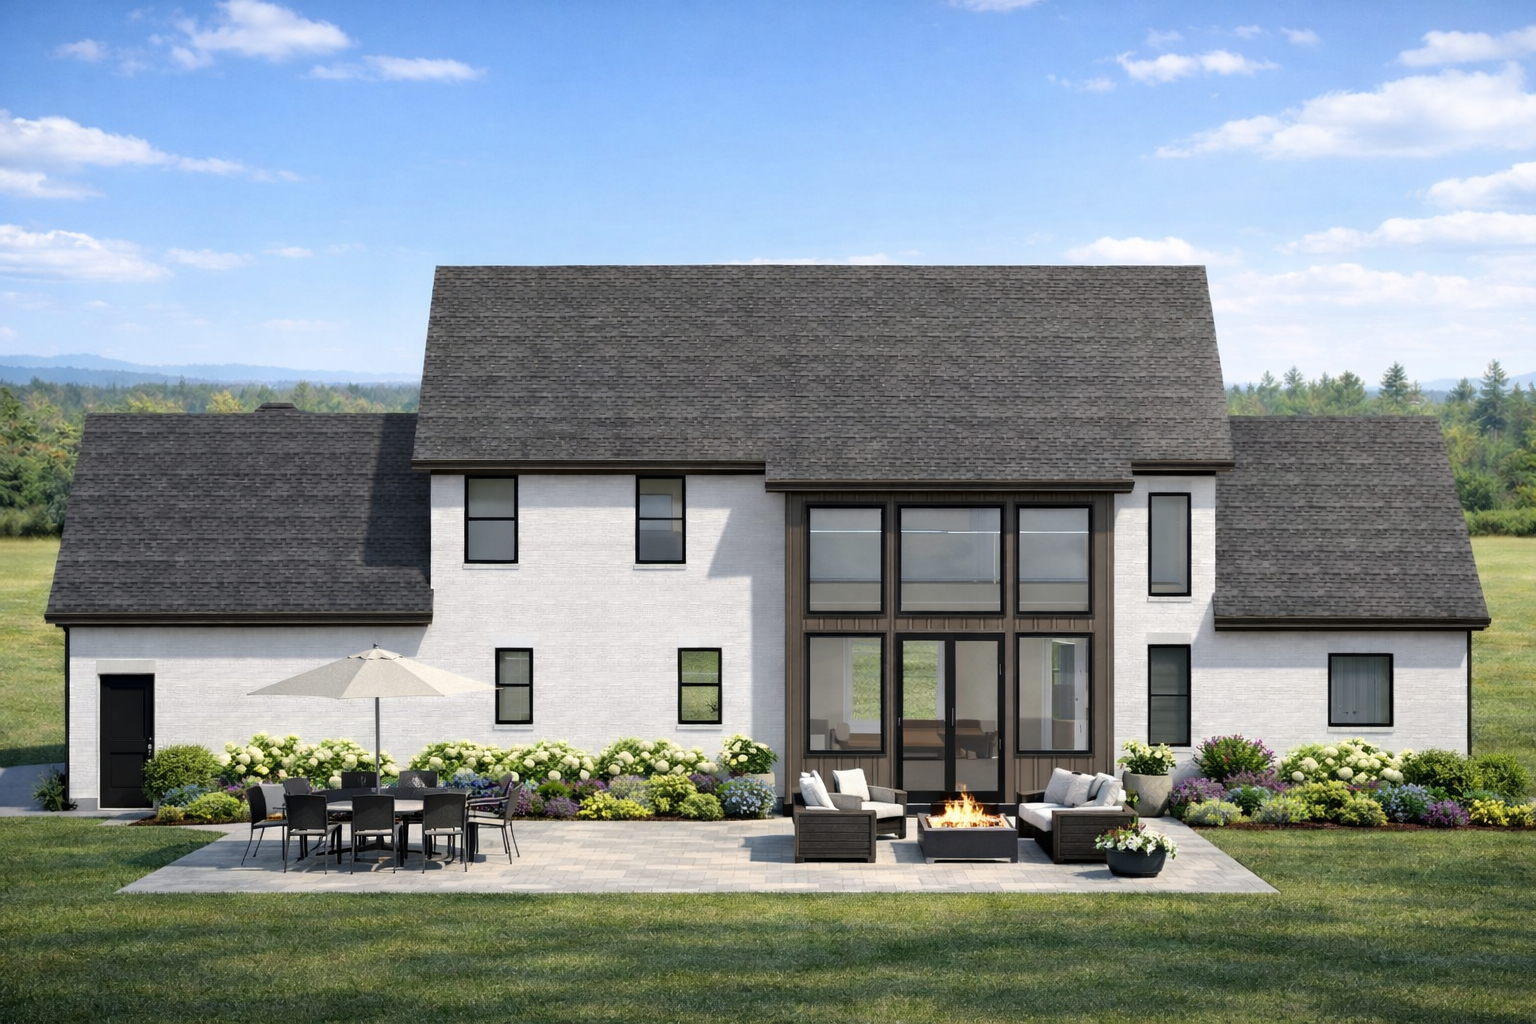
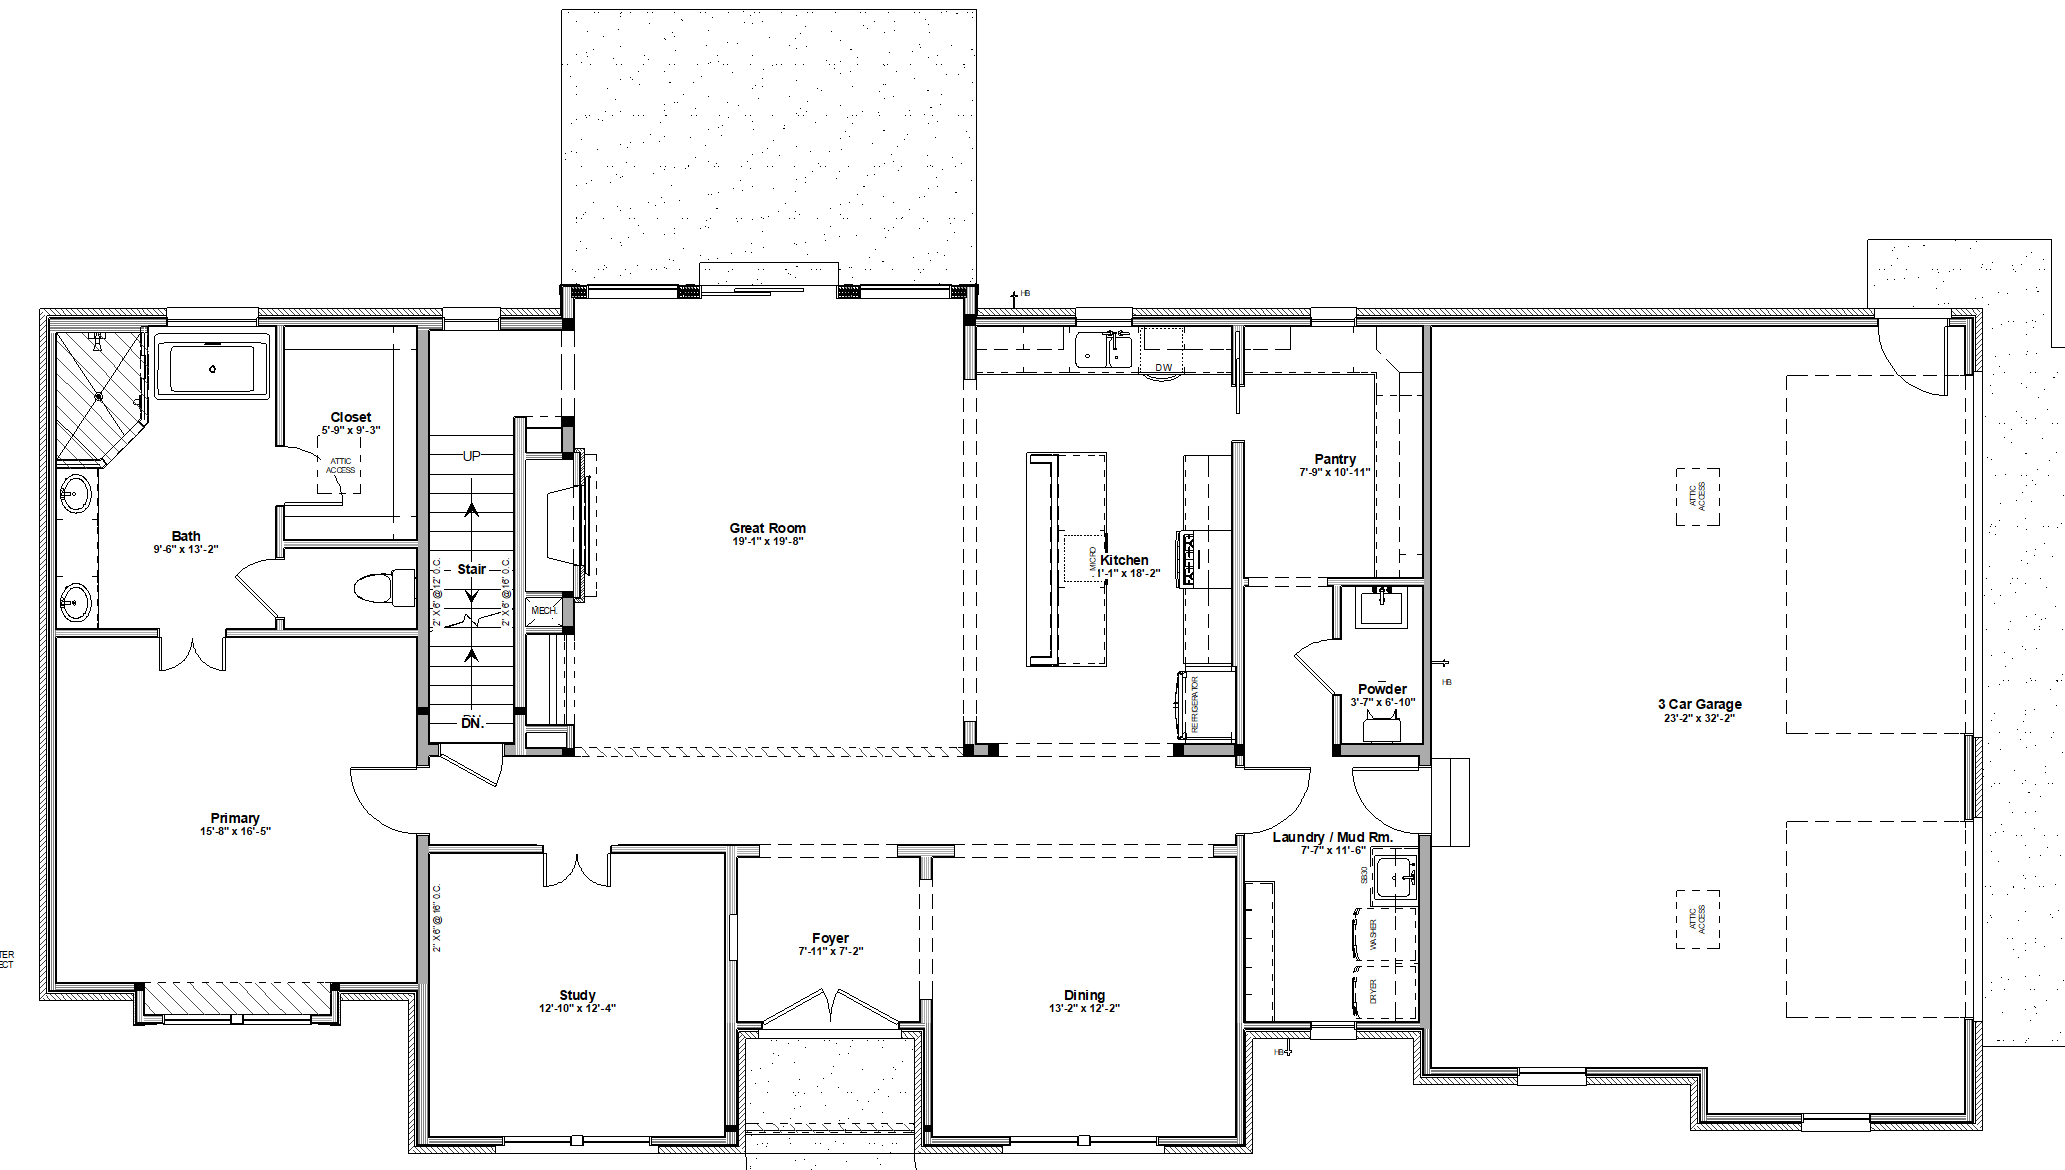
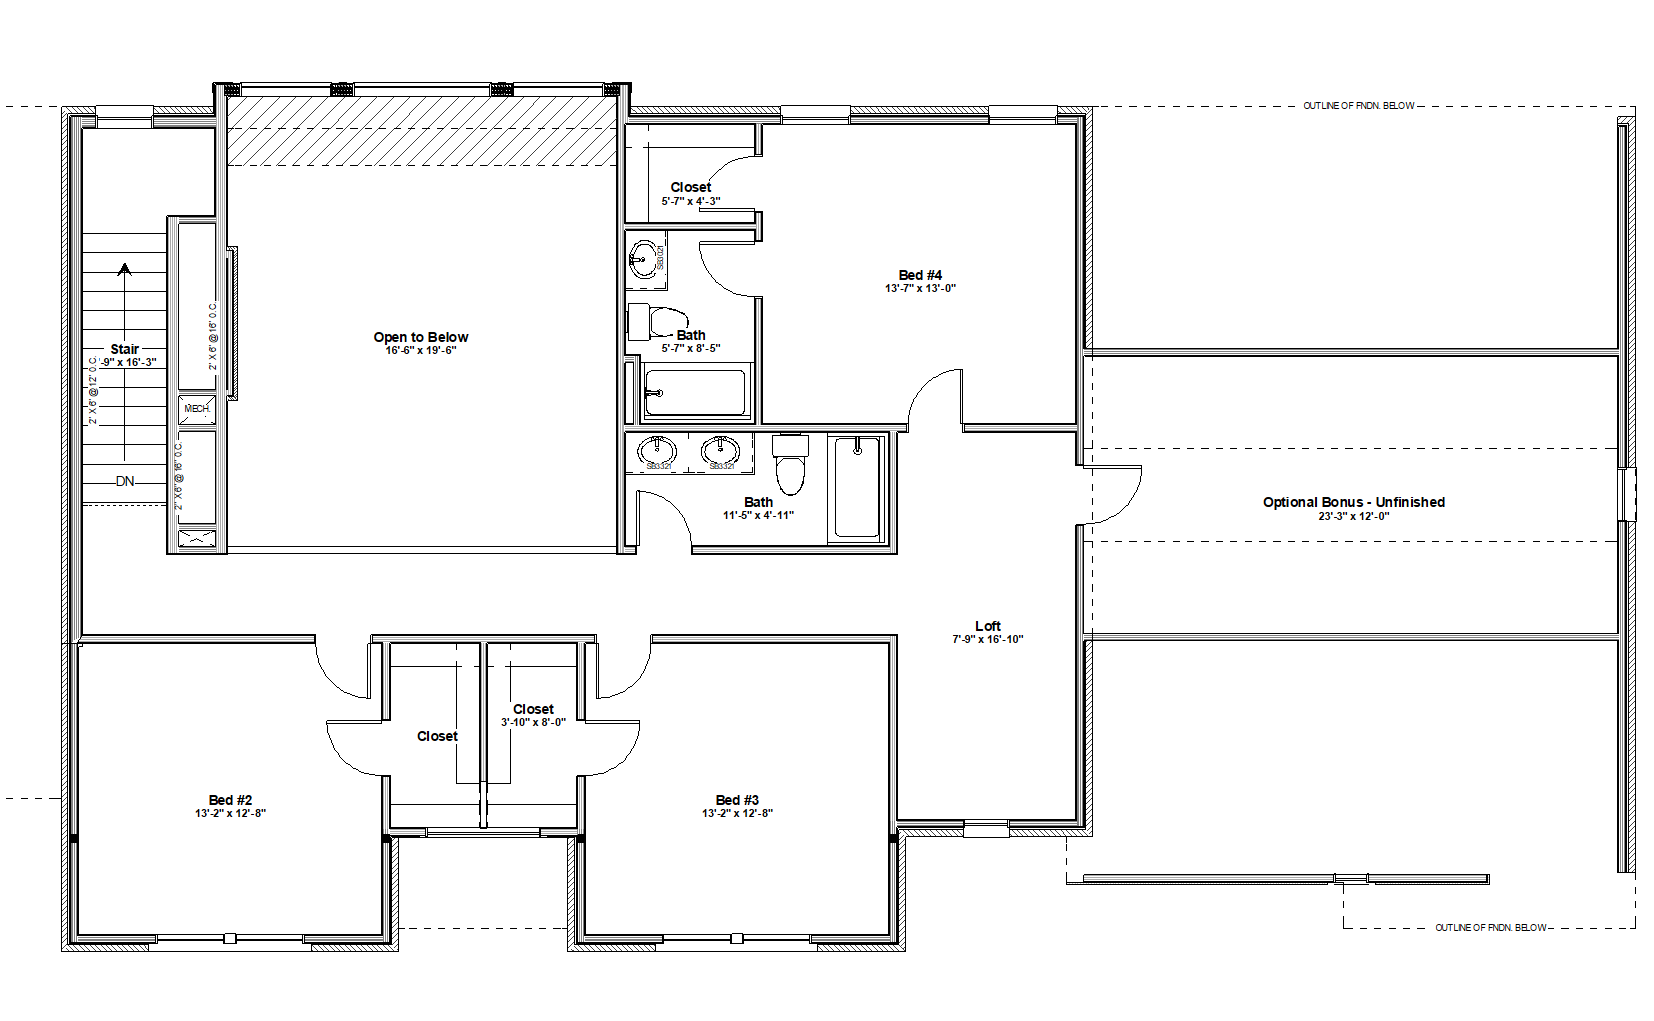
The Belleview is a spacious two-story plan offering 3,180 square feet, 4 bedrooms, 3.5 baths, 3-car garage and an unfinished basement. The first floor features a dedicated study, 0pen-concept kitchen, dining, and two-story great room. Large walk-in pantry provides plenty of convenient storage. First floor primary suite has a generously sized bathroom and large walk-in closet. Upstairs, bedrooms 2, 3, and 4 each include walk-in closets, with bedroom 4 featuring its own private en suite bath. A versatile loft provides additional space for a playroom, homework area, or second living space. For those needing even more room, an optional bonus room offers additional flexibility. With its first-floor primary suite, dramatic two-story great room, generous storage, and flexible upper-level spaces, the Belleview is designed to adapt to a variety of lifestyles. The Belleview can be modified to meet your needs and exterior options are available. Pricing will be based on build location. Homesite and site development costs are not included in base price.